268 Main Street, New Ipswich, NH 03071
- 3 beds |
- 2 baths |
- 2,288 sqft
 Single-Family Home
  Built in 1978
  2.82acre lot
 1 car garage
  $179/sqft
  Listed 20 days ago
Property Description
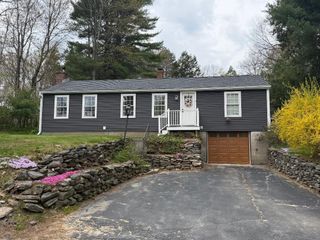
Welcome to this beautifully updated home in the heart of New Ipswich, set on almost 3 acres of land offering plenty of space to enjoy the outdoors. Thoughtfully improved throughout, this property blends modern updates with everyday comfort. Step inside to find fresh paint, beautiful hardwood floors and new carpeting and all new lighting fixtures creating a bright, inviting feel. The large kitchen offers plenty of room to cook, gather, and entertain. Both bathrooms have been fully renovated, including a primary ensuite that provides a private retreat. Additional features include a cozy wood stove, water softener, 200-amp electrical panel, along with a portable generator hookup for added peace of mind. The basement is unfinished but has a drop ceiling and is heated offering excellent space for storage or a workshop. Outside, enjoy a wooded and private backyard that is fully fenced, plus an above-ground pool with a huge deck, perfect for summer fun and entertaining. A new roof and new garage door add value and curb appeal, along with a 1-car garage and an large shed for additional storage. A move-in ready home with space, updates, and flexibility. Don’t miss this opportunity! *OFFER DEADLINE Monday 5/11 at 8pm*
- Listing Status:
- Pending
- Date Added:
- May 6, 2026
- Data Last Updated:
- May 26, 2026 at 6:58AM
- Listing Office:
- EXP Realty : 888-398-7062
- Listing Agent:
- Dan Petrone : 973-713-1582 : dan.petrone@petroneRE.com
- MLS ID:
- 5087238

- General: Dining AreaKitchen IslandPrimary BR w/ BAIndoor StorageWood Stove InsertBasement Laundry
- Appliances: DishwasherDryerElectric RangeRefrigeratorWasher
- Basement: Climate ControlledExterior AccessFullInterior AccessInterior StairsUnfinishedWalkout
- Flooring: CarpetHardwood
- A/C: None
- Heating: OilBaseboardHot WaterWood Stove
- Disability Feature: 1st Floor 3/4 Bathroom1st Floor Bedroom1st Floor Full BathroomHard Surface FlooringOne-Level Home
- General: DeckPartial FenceNatural ShadeAbove Ground PoolShed
- Style: Ranch
- Parking: Direct EntryDrivewayGarageParking Spaces 1 - 10UndergroundAttached
- Roofing: Asphalt Shingle
- General: Wood FrameVinyl SidingConcrete
- Road/Access: PavedPublic
- School District: Mascenic Sch Dst SAU #87
- County: Hillsborou
- Driveway: Common/SharedGravelRight-Of-Way (ROW)
- Zoning: residential
- Utilities: CableOther
- Water: Private
- Sewer: Private
This listing courtesy of Dan Petrone , EXP Realty
Monthly Payment
- Principal & Interest $
- Property Taxes $
- Home Insurance $
- VA Funding Fee $

Location
Similar Listings Nearby
 Presented by Veterans United Realty