218 Grant Road, Newmarket, NH 03857
- 4 beds |
- 3 baths |
- 3,518 sqft
 Single-Family Home
  Built in 2016
  4.04acre lot
 2 car garage
  $238/sqft
  Listed 1 month ago
Property Description
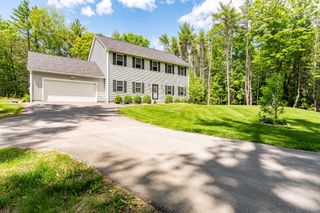
Welcome to 218 Grant Road, where privacy, space, and modern comfort come together on 4.35 acres in one of Newmarket's most desirable locations. Nestled in a peaceful country setting and abutting conservation land, this beautifully maintained Colonial offers the perfect blend of seclusion and convenience just minutes from downtown Newmarket, UNH, and major commuting routes. Inside, you'll find thoughtfully designed living space, complemented by a recently finished lower level featuring high-end finishes and its own dedicated mini-split heating and cooling system. The additional living space provides incredible flexibility for a media room, home gym, playroom, guest suite, office, or multi-generational living arrangement. The heart of the home is the spacious kitchen complete with a large walk-in pantry, center island, and abundant storage, opening seamlessly to the dining area and family room. The impressive front-to-back family room showcases soaring cathedral ceilings, a gas fireplace, and abundant natural light, creating an inviting space for everyday living and entertaining. Upstairs, the primary suite serves as a private retreat with a walk-in closet and en-suite bath, while three additional bedrooms offer plenty of room for family, guests, or work-from-home needs. Additional highlights include hardwood flooring, central air conditioning, first-floor laundry, a spacious mudroom, and an attached two-car garage. Step outside onto the rear deck overlooking a private backyard surrounded by nature. Whether entertaining friends, enjoying a quiet evening, or exploring the surrounding conservation land, you'll appreciate the tranquility and space this property provides. Rarely does a home offer this combination of acreage, privacy, updated living space, and proximity to everything the Seacoast has to offer. 218 Grant Road is truly move-in ready and presents an exceptional opportunity in today's market.
- Listing Status:
- Pending
- Date Added:
- June 11, 2026
- Data Last Updated:
- July 27, 2026 at 6:58PM
- Listing Office:
- Portside Real Estate Group : 603-600-8900
- Listing Agent:
- Warren Kadden : 603-969-0937 : warrenkadden@portsidereg.com
- MLS ID:
- 5094042

- General: Cathedral CeilingGas FireplaceKitchen IslandPrimary BR w/ BANatural LightVaulted CeilingWalk-in ClosetWalk-in Pantry1st Floor Laundry
- Appliances: Gas CooktopENERGY STAR Qual DishwshrENERGY STAR Qual DryerMicrowaveRefrigeratorENERGY STAR Qual FridgeENERGY STAR Qual WasherGas StoveGas Water Heater
- Basement: Climate ControlledFinishedFullInsulatedInterior StairsStorage SpaceWalkoutExterior AccessBasement Stairs
- Flooring: HardwoodVinyl PlankWood
- A/C: Central ACMulti Zone
- Heating: PropaneMulti Zone
- Style: Colonial
- Roofing: Architectural Shingle
- General: Vinyl SidingPoured Concrete
- Road/Access: Public Maintained Road
- School District: Newmarket SAU #31
- County: Rockingham
- Driveway: PavedRight-Of-Way (ROW)
- Zoning: R1
- Utilities: Cable at Site
- Water: Drilled WellPrivate
- Sewer: Septic
This listing courtesy of Warren Kadden , Portside Real Estate Group
Monthly Payment
- Principal & Interest $
- Property Taxes $
- Home Insurance $
- VA Funding Fee $

Location
Similar Listings Nearby
 Presented by Veterans United Realty