11 Hill Street, Newport, NH 03773
- 3 beds |
- 2 baths |
- 2,600 sqft
 Single-Family Home
  Built in 2026
  0.94acre lot
 2 car garage
  $177/sqft
  Listed 1 month ago
Property Description
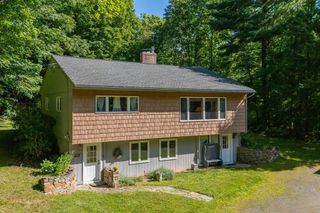
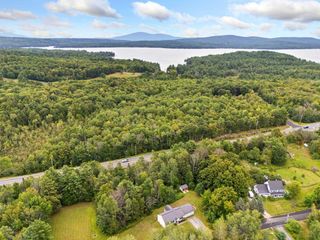
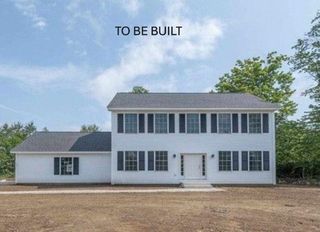
Great price improvement on this rare move in ready new build! .93 acre +/- lot. This home has been meticulously built by Neighborhood Contracting for the discerning buyer. No detail overlooked. Enter from the large covered porch into the soaring vaulted ceiling over the living/dining/kitchen open concept space that has direct access to the rear deck. Executive style home with two bedrooms/bath to the right and the primary suite to the left. Primary walk in closet with option for washer/dryer, or select the basement hookups for this. Maple flooring throughout the living areas, tiled baths. The basement is a full light walkout with plumbing stubbed in for your future expansion plans, in-law, ADU or additional living space. 2 car garage. Easy access to downtown, major routes, Mt Sunapee Vail Resort and Lake Sunapee. Showings begin at the Open House on Saturday 8/15 from 1-3.
- Listing Status:
- Active
- Date Added:
- August 11, 2026
- Data Last Updated:
- September 13, 2026 at 3:56PM
- Listing Office:
- Century 21 Highview Realty : 603-542-7766
- Listing Agent:
- Susan Latham : 603-558-1030 : nhc21realtor@comcast.net
- Contact:
- Off: 603-542-7766
- MLS ID:
- 5104377

- General: DeckCovered Porch
- Style: Ranch
- Parking: Driveway
- Roofing: Architectural Shingle
- General: Wood FrameInsulated Concrete Forms
- Road/Access: Dead EndPublic Maintained Road
- School District: Newport Sch Dst SAU #58
- County: Sullivan
- Driveway: Crushed Stone
- Zoning: R110 S
- Utilities: Cable
- Water: Public
- Sewer: Public
This listing courtesy of Susan Latham , Century 21 Highview Realty
Monthly Payment
- Principal & Interest $
- Property Taxes $
- Home Insurance $
- VA Funding Fee $

Location
Similar Listings Nearby
 Presented by Veterans United Realty