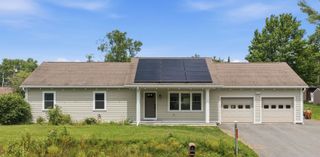
621 Bradford Road, Newport, NH 03773
- 3 beds |
- 2 baths |
- 3,232 sqft
 Single-Family Home
  Built in ——
  4acre lot
 2 car garage
  $139/sqft
  Listed 27 days ago
Property Description
Welcome to this lovingly cared for antique Cape in Newport, NH, where historic charm meets the best of New England living. Built circa 1700 and set just minutes from Mount Sunapee and a short drive to Lake Sunapee, this warm and inviting home offers easy access to skiing, snowboarding, lake days, and year-round mountain recreation. Inside, wood floors, abundant natural light, and a stone hearth with a wood-burning stove create a cozy gathering space. Thoughtful details include a built-in cabinet, tucked-away pantry, and a front bonus room with two bookcases featuring beautiful leaded-glass doors, perfect for books, keepsakes, or display pieces. The kitchen offers a vaulted ceiling with exposed wood beam, stainless steel appliances, space for eat-in dining, and direct access from the attached two-car garage. The first floor also includes the primary bedroom with en suite and another full bathroom, while the second floor offers two additional bedrooms plus a separate room for storage or flexible use.
- Listing Status:
- Active
- Date Added:
- August 17, 2026
- Data Last Updated:
- September 13, 2026 at 3:56PM
- Listing Office:
- Keller Williams Realty-Metropolitan : 603-232-8282
- Listing Agent:
- Tricia Boksanski : 603-303-7789 : tricia.boksanski@kw.com
- MLS ID:
- 5105411

- General: Garden SpaceNatural ShadeCovered Porch
- Style: AntiqueCape
- Parking: Direct EntryDrivewayGarageOn-SiteParking Spaces 3 - 5
- Roofing: Asphalt Shingle
- General: Wood FrameFieldstone
- Road/Access: Public Maintained RoadPublic
- School District: Newport School District
- County: Sullivan
- Driveway: Paved
- Zoning: Rural
- Utilities: Cable Available
- Water: Drilled WellPrivate
- Sewer: Private
This listing courtesy of Tricia Boksanski , Keller Williams Realty-Metropolitan
Monthly Payment
- Principal & Interest $
- Property Taxes $
- Home Insurance $
- VA Funding Fee $

Location
Similar Listings Nearby
 Presented by Veterans United Realty