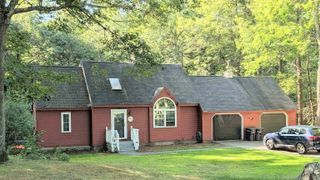
8 Kenwood Drive, Newton, NH 03858
- 3 beds |
- 2 baths |
- 2,669 sqft
 Single-Family Home
  Built in 1997
  1.65acre lot
 2 car garage
  $234/sqft
  Listed 4 days ago
Property Description
Welcome to 8 Kenwood Drive! This well-maintained 3-bedroom, 2-full bath Cape offers 1,638 sq. ft. of living space on a private 1.65-acre lot in sought-after Newton. The spacious kitchen is the heart of the home, featuring abundant wood cabinetry, a peninsula with seating for three, and a dedicated dining area perfect for family meals or more formal gatherings. From the kitchen, step out onto the expansive deck overlooking the backyard and pool. The fireplaced living room and adjacent family room provide plenty of space for everyday living and entertaining, with hardwood flooring throughout both rooms. A full bath completes the first floor. Upstairs you'll find three generously sized bedrooms, a rare offering in a Cape-style home, including a primary bedroom with hardwood flooring and a mini-split for added comfort. The second full bath completes the upper level. Outdoor living shines at this property. Enjoy summer days by the above-ground pool featuring a custom-built patio surround, entertain guests on the expansive deck, or unwind beneath the covered gazebo-style sitting area overlooking the private backyard. The 1.65-acre lot offers plenty of space for recreation, gardening, and enjoying the peaceful natural setting. Additional highlights include a 2-car garage, storage shed, and a full unfinished basement offering excellent storage and future expansion potential. A fantastic opportunity to own a beautiful home in one of Southern New Hampshire's most desirable communities!
- Listing Status:
- Active
- Date Added:
- September 9, 2026
- Data Last Updated:
- September 13, 2026 at 7:57AM
- Listing Office:
- J. Borstell Real Estate : 978-851-7364
- Listing Agent:
- Jonathan Dean : : jonathan@jborstell.com
- Contact:
- Cell: 781-307-2712
- MLS ID:
- 5108929

- Style: Cape
- Roofing: Shingle
- General: Wood FramePoured Concrete
- Road/Access: Paved
- County: Rockingham
- Driveway: Paved
- Zoning: RES-A
- Utilities: Other
- Water: Private
- Sewer: Private
This listing courtesy of Jonathan Dean , J. Borstell Real Estate
Monthly Payment
- Principal & Interest $
- Property Taxes $
- Home Insurance $
- VA Funding Fee $

Location
Similar Listings Nearby
 Presented by Veterans United Realty