218 Old Turnpike Road, Northwood, NH 03261
- 3 beds |
- 2 baths |
- 2,412 sqft
 Single-Family Home
  Built in 1988
  1.8acre lot
 3 car garage
  $240/sqft
  Listed 1 month ago
Property Description
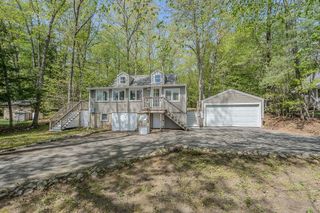
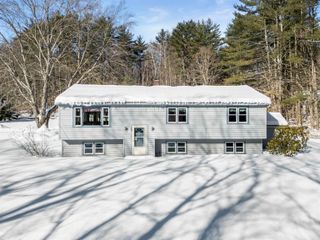
Welcome to your new home! Set back from the road on 1.8 private acres, this charming Gambrel-style home offers the perfect blend of character, space, and functionality in a peaceful country setting—while still being conveniently close to local amenities. Inside, you’ll find a versatile layout featuring 3 bedrooms plus an additional room being used as a fourth bedroom, ideal for guests or flex space, along with an in-home office and 2 full bathrooms. The formal living room makes a striking impression with cathedral ceilings, exposed beams, a gas fireplace, and beautiful hardwood floors, creating a warm and inviting atmosphere. The kitchen opens seamlessly to the dining area and an oversized living room, making it perfect for both everyday living and entertaining. A cozy Tree of Life gas stove adds charm and comfort to the main living space, while dual closets provide ample storage. The second level offers two of the bedrooms and a full bathroom, complete with a cypress ceiling and jacuzzi tub. Step outside to enjoy the rear cedar deck overlooking a lush backyard complete with a firepit—ideal for relaxing evenings or hosting gatherings. Additional features include a three bay attached garage, front entrance accented by cedar step, a beautifully landscaped yard with perennial gardens and rock wall, stainless appliances, a dedicated outdoor propane line for gas grill hookup, water treatment systems, granite post mailbox and a generator-ready setup for a portable generator. This well-maintained home offers space, flexibility, and a serene setting—ready to welcome its next owners. Showings Begin at the open house, Sat. 04/11 2 - 4pm and Sun. 04/12 11 am - 1 pm.
- Listing Status:
- Pending
- Date Added:
- April 8, 2026
- Data Last Updated:
- May 26, 2026 at 3:57AM
- Listing Office:
- Capital City Realty : 603-717-7624
- Listing Agent:
- Jenna Carmichael : 603-568-3226 : info@capitalcityrealtynh.com
- MLS ID:
- 5082670

- General: Cathedral CeilingDining AreaGas Fireplace1 FireplaceKitchen/DiningSkylightSoaking TubBasement Laundry
- Appliances: DishwasherMicrowaveElectric RangeRefrigerator
- Basement: ConcreteUnfinished
- Flooring: CarpetHardwoodSoftwood
- A/C: None
- Heating: OilHot WaterGas StoveGas Fireplace
- General: DeckShed
- Style: Gambrel
- Parking: Paved
- Roofing: Asphalt Shingle
- General: Wood FrameVinyl SidingConcrete
- Road/Access: PavedPublic
- School District: Northwood Sch Dst SAU 44
- County: Rockingham
- Driveway: Paved
- Zoning: GENERAL DISTRICT
- Utilities: Other
- Water: Private
- Sewer: Private
This listing courtesy of Jenna Carmichael , Capital City Realty
Monthly Payment
- Principal & Interest $
- Property Taxes $
- Home Insurance $
- VA Funding Fee $

Location
Similar Listings Nearby

 Presented by Veterans United Realty