Lot 3 Fields At Mill Pond Road, Nottingham, NH 03290
- 3 beds |
- 3 baths |
- 3,172 sqft
 Single-Family Home
  Built in ——
  3.01acre lot
 2 car garage
  $262/sqft
  Listed 4 months ago
Property Description
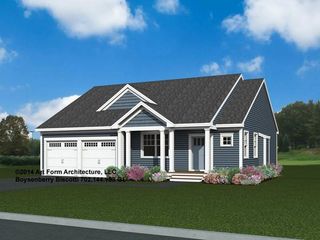
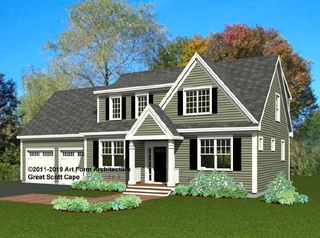
Welcome to The Fields at Mill Pond! This new construction home offers a spacious and functional two-story layout perfectly suited for modern living. Located on Mill Pond Rd in Nottingham, NH, this residence combines classic architectural appeal with a well-organized interior spanning two levels of finished space. The home’s exterior features a timeless Front Elevation characterized by a welcoming covered entry, balanced window placements, and a clean, gabled roofline. The design includes an attached two-car garage with convenient front-entry access, providing ample space for vehicles and storage. A rear deck offers an ideal transition to outdoor living, perfect for overlooking the property. The first floor is designed for an effortless flow between communal spaces. A bright, expansive area featuring an optional gas fireplace as its centerpiece. The heart of the home includes a kitchen with an optional island and a dedicated pantry, flowing seamlessly into a distinct dining room. A practical mudroom area connects the garage to the main house, accompanied by a conveniently located half-bath. The second floor serves as the private quarters for the home, featuring a generous en suite equipped with a large walk-in close and a private bath with a double vanity! Two well-proportioned bedrooms that share a full bath finish out the second floor. Set on just over three acres of beautiful farmland on a tranquil scenic road this spot is sure to please! This package, comes in the buyer's choice of two additional premium tier packages, please inquire about those options.
- Listing Status:
- Active
- Date Added:
- April 17, 2026
- Data Last Updated:
- September 13, 2026 at 7:57AM
- Listing Office:
- The Gove Group Real Estate, LLC : 603-778-6400
- Listing Agent:
- Benjamin Morrison : 603-778-6400 : bmorrison@thegovegroup.com
- MLS ID:
- 5084187

- General: DeckCovered PorchWindow ScreensLow E Window(s)
- Style: Cape
- Parking: Attached
- Roofing: Architectural Shingle
- General: Wood FrameVinyl SidingPoured Concrete
- Road/Access: Public
- County: Rockingham
- Driveway: Paved
- Zoning: R-AG RES/AGR DIST
- Utilities: Propane
- Water: Drilled Well
- Sewer: PrivateSeptic
This listing courtesy of Benjamin Morrison , The Gove Group Real Estate, LLC
Monthly Payment
- Principal & Interest $
- Property Taxes $
- Home Insurance $
- VA Funding Fee $

Location
Similar Listings Nearby
 Presented by Veterans United Realty