190 Wyndridge Circle, Pelham, NH 03076
- 3 beds |
- 3 baths |
- 3,691 sqft
 Single-Family Home
  Built in 1987
  3.19acre lot
 3 car garage
  $229/sqft
  Listed 2 months ago
Property Description
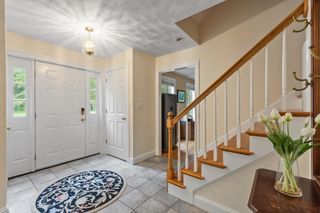
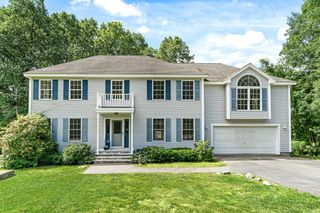
A truly magnificent property overflowing with elegance and efficiency! This one owner home has been lovingly cared for and upgraded through the years. Enter inviting slate foyer to formal front to back living room w/cherry floor, cozy wood fireplace w/marble facing & brick hearth, and French doors to great room. The Great room will take your breath away and includes a full tiled bath w/jet tub, convenient to guests, indoor or out, as well as an exit to the deck area. This room could be Great quarters for your favorite INLAW or a fabulous room for get-togethers and has such amenities as bamboo flooring, cathedral ceiling, window seat, skylights, separate heat & cooling and beautiful decorative windows. The entire first floor is solid wood and tile flooring, with picture frame molding throughout & recessed lighting everywhere. Hardwood oak dining room/kitchen combo has huge leathered breakfast island, upgraded cream colored cabinets & S/S appliances. Kitchen flows nicely into vaulted family room w/separate front entrance, skylite, ceramic tile floor & shiplap half-wall. From there French doors lead to the sunroom with fancy deco tile, exiting to a huge trex & vinyl deck, w/awning & entrance to Great room. Upstairs are 3 good sized bedrooms, front to back Master has two big closets and there's a huge tiled bath w/modern shower. Many amenities...3 car garage inc. separate garage for "stuff", young roof, first floor laundry, 3 zone heat & Central air, 3+ acre lot & very convenient to routes 93 & route 3. (Don't miss it, just dream about where your next Holiday will be celebrated :)
- Listing Status:
- Active
- Date Added:
- May 13, 2026
- Data Last Updated:
- July 27, 2026 at 2:58PM
- Listing Office:
- Susan J Tisbert Realty : 603-235-9373
- Listing Agent:
- Susan Tisbert : 603-235-9373 : stisbert@yahoo.com
- MLS ID:
- 5088957

- General: DeckFull FenceGarden SpaceEnclosed PorchWindow ScreensDouble Pane Window(s)
- Style: ColonialGambrel
- Parking: Auto OpenDirect EntryDrivewayGarageOff StreetParking Spaces 6+PavedRV Access/ParkingVisitorAttached
- Roofing: Asphalt Shingle
- General: Wood FrameConcrete
- Road/Access: PavedPublic Maintained Road
- School District: Pelham
- County: Hillsborou
- Driveway: Paved
- Zoning: RES
- Current Use: None
- Utilities: Cable AvailablePropaneTelephone AvailableUnderground Utilities
- Water: Private
- Sewer: Private
This listing courtesy of Susan Tisbert , Susan J Tisbert Realty
Monthly Payment
- Principal & Interest $
- Property Taxes $
- Home Insurance $
- VA Funding Fee $

Location
Similar Listings Nearby
 Presented by Veterans United Realty