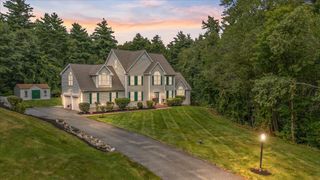
42 Canterbury Road, Pelham, NH 03076
- 4 beds |
- 4 baths |
- 4,752 sqft
 Single-Family Home
  Built in 2026
  8.99acre lot
 3 car garage
  $294/sqft
  Listed 26 days ago
Property Description
TIMELESS ARCHITECTURE MEETS SLEEK MODERN DESIGN. This stunning new construction colonial showcases exceptional craftsmanship, soaring spaces, and carefully curated finishes that create a striking first impression from the moment you enter. Beautiful white oak flooring flows throughout the home and sets the tone for the exceptional craftsmanship ahead. The open-concept floor plan is both dramatic and inviting, highlighted by vaulted ceilings, designer lighting, and refined custom finishes at every turn. The kitchen is a true centerpiece - blending style and function with a massive walk-in pantry, striking details, and seamless flow into the main living and entertaining spaces. Upstairs, the luxurious primary suite feels like a private retreat featuring a sitting area, vaulted ceilings, an oversized walk-in closet, and a spa-inspired bath with sleek designer selections and calming, modern finishes. A private en-suite bedroom offers comfort and flexibility for guests or extended family, while two additional bedrooms are connected by a beautifully designed Jack-and-Jill bath. The full walkout daylight basement, already plumbed for a future bathroom, opens the door for endless possibilities , a home gym, media room, golf simulator, guest suite, or additional living space tailored to your lifestyle. Sophisticated yet comfortable, modern yet timeless this is the kind of home that instantly stands apart from the rest.
- Listing Status:
- Active
- Date Added:
- August 18, 2026
- Data Last Updated:
- September 13, 2026 at 7:57AM
- Listing Office:
- DiPietro Group Real Estate : 603-216-5086
- Listing Agent:
- Shannon DiPietro : 603-216-5086 : sdipietro@dipietrogroupre.com
- MLS ID:
- 5105476

- Style: Colonial
- Parking: Direct EntryDrivewayGarage
- Roofing: MetalAsphalt Shingle
- General: Wood FramePoured Concrete
- Road/Access: Public
- County: Hillsborou
- Driveway: Paved
- Zoning: RES ACLNUD
- Utilities: Other
- Water: Private
- Sewer: Private
This listing courtesy of Shannon DiPietro , DiPietro Group Real Estate
Monthly Payment
- Principal & Interest $
- Property Taxes $
- Home Insurance $
- VA Funding Fee $

Location
Similar Listings Nearby
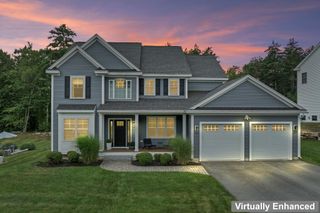
 New - 3 days ago



 Presented by Veterans United Realty