28 Settlers Ridge Road, Windham, NH 03087
- 4 beds |
- 4 baths |
- 4,772 sqft
 Single-Family Home
  Built in 2018
  0.53acre lot
 2 car garage
  $246/sqft
  Listed 12 days ago
Property Description
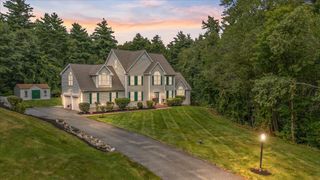
Set on a quiet street in Windham's sought-after Wood Meadow Estates, this DiPietro Homes Colonial is genuinely turnkey, with nothing left to do but move in. Offering 4 bedrooms, 3.5 baths, approximately 3,188 square feet, and a first-floor office on a private 0.53-acre lot, it pairs the ease of newer construction with custom finishes and indoor-outdoor living ready to enjoy. The home lives beautifully, with an open layout where daily life and entertaining unfold with equal ease, showcasing stained hardwood floors, crown molding, wainscoting, and a cathedral-ceilinged entry with a turned staircase. At its heart, a stunning eat-in kitchen features custom Cabico cabinetry, quartz counters, a large center island, Jenn-Air appliances with a six-burner gas range, a walk-in pantry, and glass-front uppers with integrated lighting, opening to a family room anchored by a gas fireplace with stone surround. A French-doored office, wainscoted dining room, half bath, and mudroom-to-laundry layout complete the first floor. Upstairs, the primary suite offers a cathedral ceiling, walk-in closet, and spa-inspired bath with dual vanities, a soaking tub, and glass-enclosed shower. Three additional bedrooms, one with a private bath, flex easily as guest rooms, office, or fitness space, with another full bath nearby. Outdoors is built for entertaining and unwinding alike: a composite deck with motorized awning, a stone paver patio with built-in firepit, and a hot tub, all within a fully fenced backyard. Full basement with windows, bulkhead access, and expansion potential.Twilight open house Fri 9/11, 5-7 PM; also Sat 9/12 & Sun 9/13, 12-2 PM. No showings prior.
- Listing Status:
- Active
- Date Added:
- September 1, 2026
- Data Last Updated:
- September 13, 2026 at 4:56AM
- Listing Office:
- BHHS Verani Londonderry : 603-434-2377
- Listing Agent:
- Kathleen Redmond : 603-893-7999 : kathie.redmond@verani.com
- Contact:
- kathie.redmond@verani.com
- MLS ID:
- 5107701

- General: DeckHot TubPatioCovered Porch
- Style: Colonial
- Parking: GarageParking Spaces 6+Attached
- Roofing: Asphalt Shingle
- General: Wood FrameVinyl SidingConcrete
- Road/Access: Paved
- School District: Windham
- County: Rockingham
- Driveway: Paved
- Zoning: Residential
- Utilities: Cable
- Water: Community
- Sewer: Private
This listing courtesy of Kathleen Redmond , BHHS Verani Londonderry
Monthly Payment
- Principal & Interest $
- Property Taxes $
- Home Insurance $
- VA Funding Fee $

Location
Similar Listings Nearby
 New - 3 days ago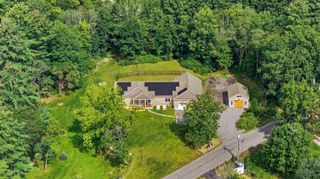
 Presented by Veterans United Realty