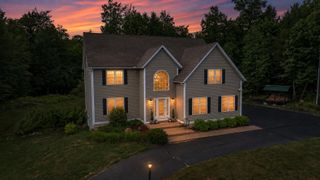
15 Elmi Drive, Rindge, NH 03461
- 3 beds |
- 3 baths |
- 4,325 sqft
 Single-Family Home
  Built in 1986
  2.74acre lot
 2 car garage
  $154/sqft
  Listed 2 months ago
Property Description
PRICE IMPROVEMENT! Join us for an Open House on Saturday, September 5th from 9:00AM-11:00AM! Welcome home to beautiful Elmi Drive! Lovingly cared for by the same family for 40 years, this well-maintained and spacious single-level ranch is ready for its new owner! Equipped with a brand new furnace, a beautiful maintenance free metal roof, and a wonderfully landscaped and well-taken care of property, you will be able to enjoy stress free living for many years to come. Featuring 3 bedrooms, along with 3 other "bonus" rooms that could easily become bedrooms or an office/playroom, there is no shortage of living space. With a large open-concept kitchen appointed with beautiful appliances as well as a sauna with a shower and a pool with deck, there are endless ways to entertain or simply relax and enjoy life. Located in a quiet, country-like setting and yet just minutes from all the shopping and stores Rindge has to offer, what more could you want?! Don't miss your opportunity to own this hidden gem in Rindge today! Schedule your showing TODAY!
- Listing Status:
- Active
- Date Added:
- July 14, 2026
- Data Last Updated:
- September 13, 2026 at 5:58PM
- Listing Office:
- LPT Realty : 877-366-2213
- Listing Agent:
- Kenny Laughters : 603-554-0010 : Kenny@appointedrealty.com
- Contact:
- Cell: 603-554-0010
- MLS ID:
- 5099705

- General: DeckPatioAbove Ground PoolShed
- Style: Ranch
- Parking: DrivewayGarageOn-SiteParking Spaces 6+Paved
- Roofing: MetalStanding Seam
- General: MetalWood FrameVinyl SidingConcretePoured Concrete
- Road/Access: Public
- School District: Jaffrey-Rindge Coop Sch Dst
- County: Cheshire
- Driveway: Paved
- Zoning: RESI
- Utilities: Cable AvailableTelephone Available
- Water: Drilled Well
- Sewer: Leach FieldPrivateSeptic
This listing courtesy of Kenny Laughters , LPT Realty
Monthly Payment
- Principal & Interest $
- Property Taxes $
- Home Insurance $
- VA Funding Fee $

Location
Similar Listings Nearby
 Presented by Veterans United Realty