407 Middle Winchendon Road, Rindge, NH 03461
- 4 beds |
- 2 baths |
- 2,226 sqft
 Single-Family Home
  Built in 1986
  2.59acre lot
 2 car garage
  $247/sqft
  Listed 3 months ago
Property Description
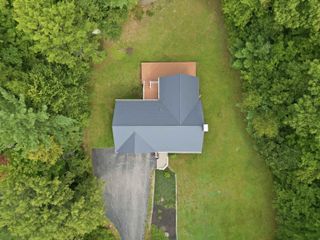
Conveniently located just off of Rte 202, minutes from shopping conveniences and the Massachusetts border, down a quiet, tree-lined road sits this charming, well-cared-for raised ranch. The home features 4 bedrooms, 2 baths, a standalone two-car garage, and beautiful wood flooring throughout the main level of the home. The newly renovated, open-concept kitchen features a stunning granite countertop, stainless steel appliances, and leads into a spacious dining area to gather family and friends around the table - the perfect space for entertaining. Off the kitchen is a lovely three-season shingled porch built to spend your days relaxing with a good book. Head out onto the deck or head down to the patio to grill with friends and family in the summertime and overlook the expansive, sun-dappled green lawn and mature landscaping. With its impeccable landscaping, perfect location, privacy, and plenty of space to entertain, this home has something to offer for everyone.
- Listing Status:
- Active
- Date Added:
- June 10, 2026
- Data Last Updated:
- September 13, 2026 at 5:00PM
- Listing Office:
- EXP Realty : 888-398-7062
- Listing Agent:
- Sadie Halliday : 603-660-2321 : sadie@hallidayrealestate.com
- Contact:
- Cell: 603-660-2321
- MLS ID:
- 5093781

- General: DeckGarden SpaceNatural ShadeOutbuildingPatioEnclosed Porch
- Style: Raised Ranch
- Parking: Auto OpenDirect EntryDrivewayGarageAttached
- Roofing: Architectural Shingle
- General: Wood FrameVinyl SidingConcrete
- Road/Access: PavedPublic
- School District: Jaffrey-Rindge Coop Sch Dst
- County: Cheshire
- Driveway: Paved
- Zoning: RESIDE
- Utilities: Satellite
- Water: Drilled WellPrivate
- Sewer: Private
This listing courtesy of Sadie Halliday , EXP Realty
Monthly Payment
- Principal & Interest $
- Property Taxes $
- Home Insurance $
- VA Funding Fee $

Location
Similar Listings Nearby
 Presented by Veterans United Realty