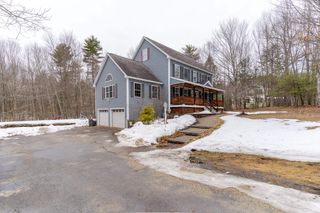
18 Roberts Road, Rochester, NH 03867
- 4 beds |
- 4 baths |
- 4,665 sqft
 Single-Family Home
  Built in 1986
  0.92acre lot
 2 car garage
  $113/sqft
  Listed 26 days ago
Property Description
Here's a great opportunity to buy a large executive style cape affordably, and with a little elbow grease, turn it into your dream home. This lovely spacious cape has many nice updates that are worth taking a look at! First, the spacious first floor includes large eat-in kitchen and adjoining dining room with sliders to the rear patio and in-ground pool! The front to back living room with woodstove insert fireplace is the perfect, warm room for gatherings, with maybe even a project corner? Additional room for office or even first floor bedroom is tucked away off the main entry and has direct access to the half bathroom, as does the dining room. Upstairs is the spacious primary bedroom with en-suite and 2 spacious closets, one walk-in. An additional 2 bedrooms and full bathroom complete the second floor. Off the kitchen you will also find the laundry area and additional double ovens making this the perfect house for entertaining. The garage fits two cars nicely with additional storage space and above is the perfect potential ADU or in law suite, with an additional spacious room and 3/4 bath. Roof is about 8 yrs old as are all the windows, Buderus boiler in basement, 200 Amps electric and newer oil tank. Radiant heat floors in the kitchen. Come and make it your own.
- Listing Status:
- Active
- Date Added:
- August 18, 2026
- Data Last Updated:
- September 13, 2026 at 7:57AM
- Listing Office:
- Coldwell Banker Hobin Realty LLC : 603-964-1800
- Listing Agent:
- Christy Hoffman : 603-964-1800 : christy@coldwellbankerhobin.com
- MLS ID:
- 5105674

- General: Partial FenceGarden SpacePatioIn-Ground PoolShed
- Style: Cape
- Parking: Auto OpenDrivewayGarageParking Spaces 1 - 10
- Roofing: Architectural Shingle
- General: Wood FrameConcretePoured ConcreteConcrete Slab
- Road/Access: PavedPublic Maintained RoadPublic
- School District: Rochester
- County: Strafford
- Driveway: Paved
- Zoning: A
- Utilities: PropaneUnderground Utilities
- Water: Private
- Sewer: Leach FieldSeptic
This listing courtesy of Christy Hoffman , Coldwell Banker Hobin Realty LLC
Monthly Payment
- Principal & Interest $
- Property Taxes $
- Home Insurance $
- VA Funding Fee $

Location
Similar Listings Nearby
 Presented by Veterans United Realty