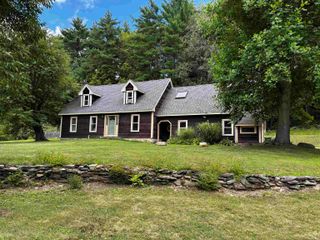
254 High Street, Somersworth, NH 03878
- 5 beds |
- 3 baths |
- 4,400 sqft
 Single-Family Home
  Built in 1875
  0.71acre lot
 6 car garage
  $133/sqft
  Listed 29 days ago
Property Description
Welcome to 254 High Street, a distinguished three-story residence where timeless architecture, generous proportions, and rich local history come together beautifully. From the moment you enter, the home reveals an inviting sense of grandeur, with gleaming hardwood and marble flooring, elegant chandelier lighting, and two fireplaces that add warmth and sophistication throughout. Spanning three full stories of living space, plus a basement the home offers an abundance of room for both everyday living and gracious entertaining. Expansive interiors provide flexibility for gathering spaces, home offices, guest accommodations, or whatever your vision may be. Modern convenience meets historic charm with Fidium 2Gig fiber-optic internet. Ideally situated in Somersworth, the property offers convenient access to local amenities, nearby schools, and the Maine border, making it an appealing setting for those who value both character and convenience. Beyond its architectural appeal, 254 High Street carries a remarkable piece of Somersworth history. Built in 1875 by John H. Hart, the residence was built for his wife, Lavinia “Lovey” Hart. Its proximity to Hart Street creates an enduring connection to the Hart family and adds another layer of distinction to this already special property. With its impressive scale, elegant details, and enduring sense of place, 254 High Street presents a rare opportunity to own a home with both presence and personality. A gracious residence ready to be cherished, enjoyed, and thoughtfully carried into its next chapter. Priced to sell this an exceptional opportunity for those who appreciate space, history, and timeless character! Sale subject to sellers finding suitable housing. (Bonus) Home has been pre-inspected. Will share home inspection report with buyers who'd like to make an offer.
- Listing Status:
- Active
- Date Added:
- August 15, 2026
- Data Last Updated:
- September 13, 2026 at 7:57AM
- Listing Office:
- KW Coastal and Lakes & Mountains Realty : 603-610-8500
- Listing Agent:
- Autumn Miller : 603-834-5363 : autumnmiller@kw.com
- MLS ID:
- 5105224

- Style: Colonial
- Roofing: Asphalt Shingle
- General: Wood SidingBrick
- Road/Access: Public Maintained Road
- School District: Somersworth
- County: Strafford
- Driveway: Paved
- Zoning: R1
- Utilities: Cable
- Water: Public
- Sewer: Public
This listing courtesy of Autumn Miller , KW Coastal and Lakes & Mountains Realty
Monthly Payment
- Principal & Interest $
- Property Taxes $
- Home Insurance $
- VA Funding Fee $

Location
Similar Listing
 Presented by Veterans United Realty