19 Peterson Road, Rochester, NH 03839
- 3 beds |
- 3 baths |
- 3,952 sqft
 Single-Family Home
  Built in 2023
  1.24acre lot
 2 car garage
  $186/sqft
  Listed 1 month ago
Property Description
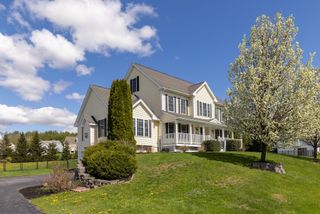
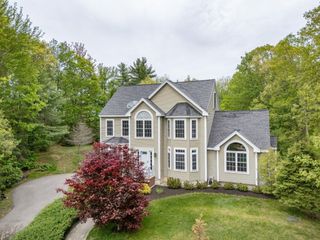
Welcome to 19 Peterson Road, a stunning 3 bed/3 bath modern farmhouse offering one level living on a beautifully landscaped lot. Set in a desirable new neighborhood, this home blends timeless design with modern amenities, creating a perfect balance of comfort, style and function. Step inside to find an inviting open concept floor plan with high grade flooring, 9 foot ceilings, top of the line fixtures and custom choices throughout. The spacious living area centers around a cozy gas fireplace, the kitchen is a focal point of the home featuring shaker cabinetry, sleek granite countertops and premium Cafe appliances. The large island offers additional prep space with a second sink and seating perfect for entertaining. The ceiling fans and central air ensure optimal comfort in every season while the central vac system is a big convenience. The primary suite is complete with a walk-in closet and spa like bathroom featuring a large tile shower and double vanity. Two additional bedrooms on the opposite side of the home provide flexibility for family, guests, or a home office. A finished bonus space in the basement adds even more versatility for a media space or workout room. The oversized garage and standby Generac system is also a plus. Outdoors you have your very own oasis with a screened in deck, a large patio space and beautiful gardens of vegetables, fruits, perennials and wildflowers surrounding you. It's a must see and wont last long offered below assessment price. Call for your private showing today!
- Listing Status:
- Pending
- Date Added:
- June 17, 2026
- Data Last Updated:
- July 27, 2026 at 2:58PM
- Listing Office:
- New Space Real Estate, LLC : 603-242-1498
- Listing Agent:
- Jen Carberry : 603-781-7778 : Jen@NewSpaceRE.com
- MLS ID:
- 5095124

- General: Central VacuumBlindsCathedral CeilingCeiling FanDining AreaGas FireplaceFireplace Screens/Equip1 FireplaceKitchen IslandKitchen/DiningKitchen/FamilyKitchen/LivingResponsive Lite Contrl(s)Living/DiningPrimary BR w/ BANatural LightSecurityIndoor StorageWalk-in ClosetProgrammable Thermostat1st Floor LaundryCommon Heating/CoolingPot Filler
- Appliances: Gas CooktopDishwasherDryerRange HoodMicrowaveWall OvenRefrigeratorWasherWater Heater
- Basement: ConcreteConcrete FloorFullInsulatedPartially FinishedStorage SpaceInterior AccessExterior AccessBasement Stairs
- Flooring: Vinyl Plank
- A/C: Central AC
- Heating: PropaneForced Air
- General: TrashDeckDog FenceInvisible Pet FenceGarden SpacePatioPorchCovered PorchScreened PorchStorageWindow Screens
- Style: Ranch
- Parking: Storage AboveDrivewayGarageOff StreetParking Spaces 3 - 5PavedAttached
- Roofing: Asphalt Shingle
- General: Vinyl SidingConcrete
- Road/Access: Public
- School District: Rochester City School District
- County: Strafford
- Driveway: Paved
- Zoning: Agr
- Current Use: None
- Utilities: Cable AvailablePropaneGas On-Site
- Water: Private
- Sewer: Private
This listing courtesy of Jen Carberry , New Space Real Estate, LLC
Monthly Payment
- Principal & Interest $
- Property Taxes $
- Home Insurance $
- VA Funding Fee $

Location
Similar Listings Nearby
 Presented by Veterans United Realty