30 Ida Circle, Rochester, NH 03868
- 3 beds |
- 3 baths |
- 2,812 sqft
 Single-Family Home
  Built in 2021
  0.52acre lot
 2 car garage
  $202/sqft
  Listed 1 month ago
Property Description
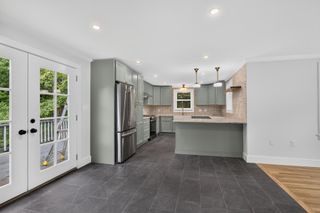
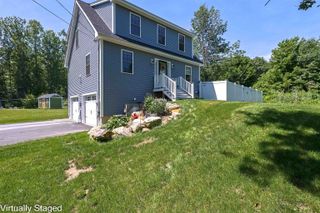
Open house Saturday 6/27 from 12pm-2pm & Sunday 6/28 from 12:30pm-2pm! Welcome home! Enjoy walking into this charming & like-new 3-bedroom, 2.5-bathroom Cape-style residence. The moment you step through the front door, you are greeted by a warm and relaxed atmosphere. The main level features a cozy living room, perfect for unwinding, and a dedicated first floor room perfect for an office or den! The updated kitchen, the heart of the home, boasts sleek countertops and modern appliances, with open concept into the dining area & living room for effortless entertaining and family gatherings. First floor half bathroom & laundry room is sleek & functional! Upstairs, the private primary suite offers a true sanctuary, complete with a large walk-in closet and a full en-suite bathroom. Two additional generous bedrooms and a second full shared bathroom ensure ample space and convenience for everyone. The exterior offers a delightful extension of the living space, featuring a large back deck, expansive backyard which is perfect for gardening, grilling, recreation, and BONUS there is a recently added privacy fence! A convenient 2-car garage & clean basement completes this exceptional property. Experience the comfort and convenience for yourself!
- Listing Status:
- Pending
- Date Added:
- June 9, 2026
- Data Last Updated:
- July 27, 2026 at 3:58PM
- Listing Office:
- Keller Williams Realty-Metropolitan : 603-232-8282
- Listing Agent:
- Tess Crane-Stenslie : 603-867-3769 : tess@tesscrane.com
- MLS ID:
- 5093540

- General: Ceiling FanKitchen/LivingPrimary BR w/ BANatural LightIndoor StorageWalk-in Closet1st Floor Laundry
- Basement: ConcreteBasement Stairs
- Flooring: CarpetHardwood
- A/C: Central AC
- Heating: PropaneForced Air
- Disability Feature: 1st Floor Laundry
- General: DeckFull Fence
- Style: Cape
- Parking: Auto OpenDrivewayGarageOff StreetParking Spaces 4PavedAttached
- Roofing: Asphalt Shingle
- General: Wood FrameConcrete
- Road/Access: PavedPublic Maintained RoadPublic
- HOA Amenities: Other240.0Yearly
- School District: Rochester School District
- County: Strafford
- Driveway: Paved
- Zoning: A
- Current Use: None
- Utilities: Cable AvailablePropane
- Water: Public
- Sewer: Public
This listing courtesy of Tess Crane-Stenslie , Keller Williams Realty-Metropolitan
Monthly Payment
- Principal & Interest $
- Property Taxes $
- Home Insurance $
- VA Funding Fee $

Location
Similar Listings Nearby
 Presented by Veterans United Realty