31 Rangeway Drive, Rochester, NH 03868
- 3 beds |
- 3 baths |
- 2,888 sqft
 Single-Family Home
  Built in 2018
  6,098sqft lot
 2 car garage
  $196/sqft
  Listed 2 months ago
Property Description
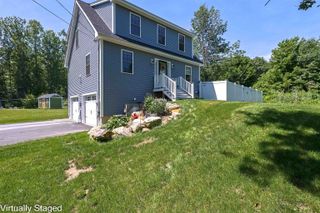
Built in 2018 and impeccably maintained, this 3 bedroom, 3 bath home still feels like new! The open-concept first floor is bright and welcoming with hardwood floors throughout, accent walls, loads of natural light and a spacious center island kitchen with abundant storage, generous prep space, and under-cabinet lighting. Upstairs you’ll find three comfortable bedrooms, including a spacious primary suite with private bath, plus an additional full bath to accommodate the other two bedrooms and convenient second-floor laundry. The partially finished lower level provides great bonus space for a family room, home gym, office, or playroom. The outdoor space is truly a standout — complete with a deck and pergola, patio with fire pit area, shed with electricity and fully fenced backyard. Additional features include central AC, a first-floor half bath, 2-car garage, and energy-efficient solar panels to help keep utility costs down. A move-in ready home with thoughtful updates, great flow, and indoor/outdoor living that’s hard to find! Sellers prefer end of July closing. Showings begin at the OPEN HOUSE on Sunday, 5/24, Noon - 2pm.
- Listing Status:
- Pending
- Date Added:
- May 19, 2026
- Data Last Updated:
- July 27, 2026 at 5:58PM
- Listing Office:
- Great Island Realty LLC : 603-433-3350
- Listing Agent:
- Cindi Couture : 603-742-1522 : cindicouture@gmail.com
- MLS ID:
- 5089780

- General: Ceiling FanDining AreaKitchen IslandPrimary BR w/ BAWalk-in Closet2nd Floor Laundry
- Appliances: DishwasherDryerMicrowaveGas RangeRefrigeratorWasherElectric Water Heater
- Basement: Partially FinishedStorage SpaceSump PumpInterior AccessExterior Access
- Flooring: CarpetHardwood
- A/C: Central AC
- Heating: Forced Air
- General: Partial Fence
- Style: Colonial
- Parking: Auto OpenDirect EntryGarageAttached
- Roofing: Architectural Shingle
- General: Wood FramePoured Concrete
- Road/Access: Paved
- County: Strafford
- Driveway: Paved
- Zoning: R2
- Utilities: Cable
- Water: Public
- Sewer: Public
This listing courtesy of Cindi Couture , Great Island Realty LLC
Monthly Payment
- Principal & Interest $
- Property Taxes $
- Home Insurance $
- VA Funding Fee $

Location
Similar Listings Nearby
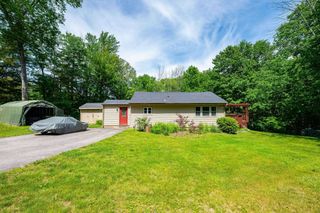
 Presented by Veterans United Realty