32 Skyline Drive, Rochester, NH 03867
- 2 beds |
- 2 baths |
- 924 sqft
 Manufactured Home
  Built in 1986
  —— sqft lot
  —— car garage
  $150/sqft
  Listed 26 days ago
Property Description
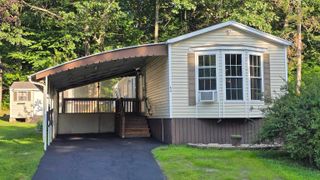
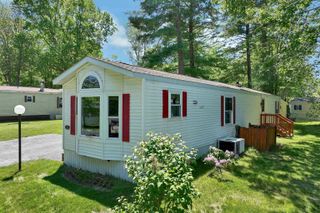
Seller is motivated! If you are looking for a home that is minutes to shopping centers, major routes, restaurants and town then look nofurther! 32 Skyline Drive is the home you are looking for. This 2 bedroom 1 1/2 bath home is located in Chestnut Hill Mobile Home Park. Upon entering the home you aregreeted by a spacious living room and a eat in kitchen area with newer appliances. The bedrooms are located on each end of the home, each with its own bathroom. Theprimary bedroom is nicely sized and is located near the full bath/laundry room. The second bedroom features a convenient half bath. Central Air is also available in this home, perfect for these up and coming warm days! In the back of the home you cannot help but notice the large deck that over looks the yard. Chestnut Hill MHP is alsopet friendly (with some restrictions).
- Listing Status:
- Pending
- Date Added:
- July 1, 2026
- Data Last Updated:
- July 27, 2026 at 4:58PM
- Listing Office:
- RE/MAX Home Connection : 603-948-1600
- Listing Agent:
- Lylah Starkey : 603-973-0465 : lylahstarkey@gmail.com
- MLS ID:
- 5097826

- Appliances: DryerRefrigeratorWasherElectric Stove
- Flooring: CarpetLaminate
- A/C: Central AC
- Heating: OilForced Air
- General: DeckShed
- Style: Manuf/MobileSingle Wide
- Roofing: Asphalt Shingle
- General: AluminumWood FramePier/ColumnConcrete SlabSkirted
- Road/Access: Private Road
- HOA Amenities: Park RentSewerTrashWater515.0Monthly
- School District: Rochester
- County: Strafford
- Driveway: Paved
- Zoning: R1
- Utilities: Cable
- Water: Community
- Sewer: Community
This listing courtesy of Lylah Starkey , RE/MAX Home Connection
Monthly Payment
- Principal & Interest $
- Property Taxes $
- Home Insurance $
- VA Funding Fee $

Location
Similar Listings Nearby
 New - 1 day ago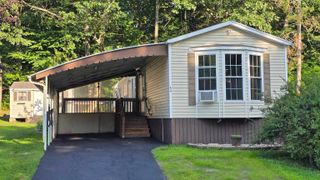
 Presented by Veterans United Realty