44 Gooseberry Circle, Rochester, NH 03867
- 2 beds |
- 1 bath |
- 1,008 sqft
 Manufactured Home
  Built in 1987
  —— sqft lot
  —— car garage
  $149/sqft
  Listed 1 day ago
Property Description
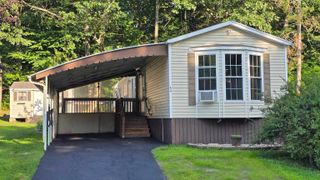
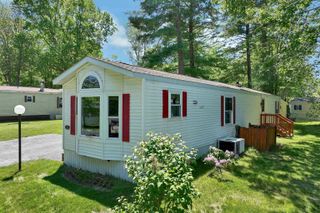
Welcome to Briar Ridge Estates, one of Rochester's most desirable, pet-friendly manufactured home communities! This well-maintained 1987 single-wide home with carport offers an affordable opportunity for home ownership offering 2 bedrooms and 1 full bathroom. Freshly painted walls throughout and new luxury vinyl flooring in most of the rooms, this move-in ready home has a bright, refreshed feel. The spacious kitchen offers a center island with ample prep space, a generous sized pantry and a dedicated spacious dining area. Cooks will enjoy having both a wall oven and an electric range making it ideal for everyday meals and entertaining family and guests. A generous sized living room with ceiling fan is filled with natural light and features a sliding glass door leading to a large deck perfect for morning coffee, summer barbecues, or simply relaxing outdoors. The functional layout provides easy, low-maintenance living for first-time buyers, downsizers, or anyone looking for an affordable home in a welcoming neighborhood. Conveniently located close to shopping, restaurants, and major commuter routes, this home combines comfort, value, and convenience. Don't miss your opportunity to own this move-in ready home in the sought-after, pet-friendly Briar Ridge Estates community!
- Listing Status:
- Active
- Date Added:
- July 26, 2026
- Data Last Updated:
- July 27, 2026 at 1:59PM
- Listing Office:
- Great Island Realty LLC : 603-433-3350
- Listing Agent:
- Sue Salehkhou : 603-674-6283 : sue.salehkhou@comcast.net
- MLS ID:
- 5101778

- General: DeckShed
- Style: Single Wide
- Parking: DrivewayCarport
- Roofing: Asphalt Shingle
- General: Vinyl SidingConcrete Slab
- Road/Access: Private Road
- HOA Amenities: ClubhousePlaygroundRecreation FacilityCommon AcreagePark RentSewer651.0Monthly
- County: Strafford
- Driveway: Paved
- Zoning: RES MHP
- Utilities: Cable
- Water: Metered
- Sewer: Community
This listing courtesy of Sue Salehkhou , Great Island Realty LLC
Monthly Payment
- Principal & Interest $
- Property Taxes $
- Home Insurance $
- VA Funding Fee $

Location
Similar Listings Nearby
 New - 3 days ago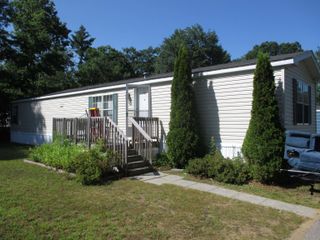
 Presented by Veterans United Realty