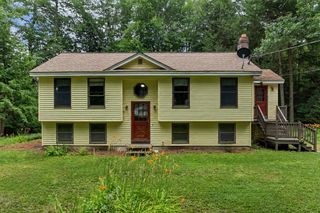
33 Stair Falls Drive, Rochester, NH 03868
- 2 beds |
- 2 baths |
- 2,184 sqft
 Single-Family Home
  Built in 1994
  10,019sqft lot
 —— car garage
  $183/sqft
  Listed 2 days ago
Property Description
Priced to Sell Quickly! This well-maintained home has been lovingly owned by the same family since it was built and is ready for its next chapter. Located at the end of a quiet cul-de-sac in a peaceful neighborhood, this hip-roof ranch offers privacy, comfort, and plenty of potential. Inside, you'll find 2 bedrooms and 1¾ bathrooms, including a full en-suite bath in the primary bedroom. The open-concept kitchen, dining, and living area features a vaulted ceiling that creates a bright, spacious feel, while the dining area showcases beautiful hardwood flooring. The walk-out basement includes a large finished room with sliding glass doors leading to the backyard patio. This versatile space has previously been used as a bedroom and could also serve as a family room, home office, or recreation area. Don't miss this opportunity to own a solid home in a desirable location at an attractive price! Please note: A current mortgage pre-approval letter or proof of funds is required prior to scheduling any showing.
- Listing Status:
- Active
- Date Added:
- July 27, 2026
- Data Last Updated:
- July 29, 2026 at 11:57PM
- Listing Office:
- Your Next Move Realty LLC : 603-441-4034
- Listing Agent:
- Peter J Morgan : 603-231-6137 : pmorgan.realtor@gmail.com
- MLS ID:
- 5101937

- General: PatioShedStorage
- Style: Ranch
- Parking: Driveway
- Roofing: Shingle
- General: Wood FrameVinyl ExteriorConcretePoured Concrete
- Road/Access: Cul-de-SacPavedPublic
- County: Strafford
- Driveway: Paved
- Zoning: R1
- Utilities: Other
- Water: Public
- Sewer: Septic
This listing courtesy of Peter J Morgan , Your Next Move Realty LLC
Monthly Payment
- Principal & Interest $
- Property Taxes $
- Home Insurance $
- VA Funding Fee $

Location
Similar Listings Nearby
 New - 2 days ago
 Presented by Veterans United Realty