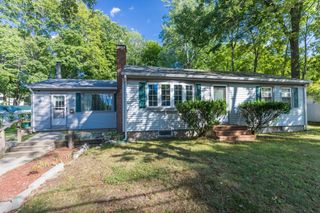
429 Old Dover Road, Rochester, NH 03867
- 3 beds |
- 1 bath |
- 2,563 sqft
 Single-Family Home
  Built in 1951
  1.58acre lot
 —— car garage
  $160/sqft
  Listed 4 days ago
Property Description
You will be surprised! Deceptively sited on 1.58 acre lot, this charming ranch reveals much more than meets the eye. Filled with natural light, this home offers a warm & welcoming feel from the moment you walk through the door. The living room features hardwood floors, a brick fireplace with woodstove for those chilly nights & views to the kitchen & outdoors. The generous, updated eat-in kitchen offers granite countertops, tile flooring & sliders to the expansive deck - the perfect spot to enjoy the fabulous backyard. All 3 bedrooms feature new carpeting along with the efficient home office. An updated full bath completes the main level. The LL offers a laundry space with washer & dryer, plenty of storage, potential space for play or hobbies & a heated workshop with exterior door. Well maintained home and move in ready! And then there is the awesome lot! Enjoy woods, open area for gardens, rolling landscape accented by granite, lovely views & plenty of space for outdoor activities, entertaining & private parking. Conveniently located with easy access to all major routes and just minutes to Dover & Tri City area, shopping & restaurants. Welcome Home!
- Listing Status:
- Active
- Date Added:
- September 9, 2026
- Data Last Updated:
- September 13, 2026 at 4:56AM
- Listing Office:
- RE/MAX Shoreline : 603-431-1111
- Listing Agent:
- Beverly Brooks : 603-742-7117 : bevbrooks333@yahoo.com
- MLS ID:
- 5108813

- General: DeckGarden SpaceShed
- Style: Ranch
- Parking: DrivewayOther
- Roofing: Asphalt Shingle
- General: Wood FrameVinyl SidingConcrete
- Road/Access: Public
- School District: Rochester School District
- County: Strafford
- Driveway: Gravel
- Zoning: A
- Utilities: CablePropane
- Water: Drilled WellOtherPrivate
- Sewer: PrivateSeptic
This listing courtesy of Beverly Brooks , RE/MAX Shoreline
Monthly Payment
- Principal & Interest $
- Property Taxes $
- Home Insurance $
- VA Funding Fee $

Location
Similar Listings Nearby
 New - 3 days ago
 Presented by Veterans United Realty