399 High Street, Somersworth, NH 03878
- 3 beds |
- 2 baths |
- 2,381 sqft
 Single-Family Home
  Built in 1955
  0.32acre lot
 —— car garage
  $178/sqft
  Listed 18 days ago
Property Description
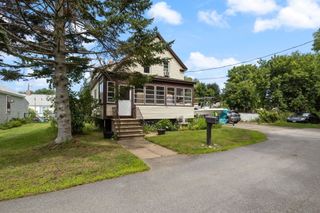
This 3-bedroom, 2-bath Cape offers a flexible layout, numerous recent improvements, and the added benefit of Residential/Commercial zoning. The main level features a first-floor bedroom, full bath, updated kitchen, and comfortable living spaces. Upstairs are two additional bedrooms, including one with a loft-like feel, featuring a half wall that opens to the stair landing for a more open, airy layout. Recent updates include a new roof, electrical panel, vinyl plank flooring, expanded driveway parking, and remodeled kitchen and baths. The former 1-car garage has been converted into a studio space, currently used for an at-home business and without central heat, Ideal for a home office, creative studio, workshop, or other flexible-use space. Outside, enjoy a large backyard with room to garden, play, entertain, or simply relax. With Residential/Commercial zoning, a flexible floor plan, and significant recent improvements, this property offers plenty of possibilities for both home and business.
- Listing Status:
- Active
- Date Added:
- August 26, 2026
- Data Last Updated:
- September 13, 2026 at 5:56AM
- Listing Office:
- RE/MAX Shoreline : 603-431-1111
- Listing Agent:
- Maria Shute : 603-498-8460 : maria@shuterealty.com
- MLS ID:
- 5106673

- General: DeckWindow Screens
- Style: Cape
- Roofing: Architectural Shingle
- General: Wood FrameVinyl SidingPoured Concrete
- Road/Access: Public Maintained Road
- County: Strafford
- Driveway: Paved
- Zoning: RC
- Utilities: Cable
- Water: Public
- Sewer: 1250 GallonPrivate
This listing courtesy of Maria Shute , RE/MAX Shoreline
Monthly Payment
- Principal & Interest $
- Property Taxes $
- Home Insurance $
- VA Funding Fee $

Location
Similar Listings Nearby
 Presented by Veterans United Realty