78 Ebony Drive, Rochester, NH 03867
- 3 beds |
- 3 baths |
- 2,574 sqft
 Single-Family Home
  Built in 2009
  0.4acre lot
 2 car garage
  $202/sqft
  Listed 1 month ago
Property Description
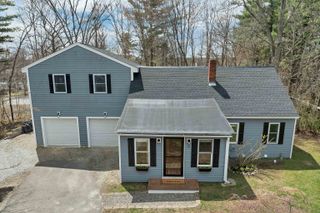
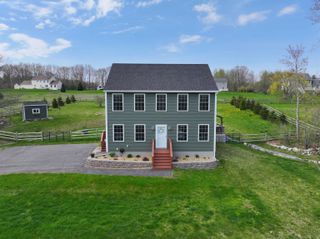
**OPEN HOUSE CANCELLED** This beautifully maintained 2009 Cape Cod is ideally situated on a quiet cul-de-sac in a highly desirable neighborhood, offering a thoughtfully designed layout and quality finishes throughout. The eat-in kitchen is appointed with granite countertops and stainless steel appliances, with a convenient half bath and laundry area just off the kitchen. The first-floor primary suite is generously sized and features a ¾ bath with a spacious walk-in shower. Upstairs, you’ll find two oversized bedrooms with ample closet space, along with a full bathroom. Hardwood, newer carpet, and tile flooring extend throughout the home, and the bedrooms and bathrooms have been recently refreshed with paint. The expansive, dry basement with high ceilings provides excellent storage or potential for future finishing. Outdoors, enjoy a large back deck and inviting fire pit area—ideal for relaxing or entertaining—along with a leveled front yard for enhanced curb appeal and a newer shed for added storage. A two-car garage completes the offering. Conveniently located just minutes from shopping, dining, and major commuting routes, this move-in ready home is not to be missed. Schedule your showing today!
- Listing Status:
- Pending
- Date Added:
- April 15, 2026
- Data Last Updated:
- May 26, 2026 at 8:01AM
- Listing Office:
- Century 21 NE Group : 603-332-9500
- Listing Agent:
- Patrick Hourihane : 603-332-9500 : patrick@HCArealestate.com
- MLS ID:
- 5083759

- Appliances: Water Heater off Boiler
- Basement: ConcreteFull
- A/C: None
- Heating: OilBaseboardHot Water
- Style: Cape
- Parking: Attached
- Roofing: Asphalt Shingle
- General: Wood FrameVinyl SidingConcrete
- Road/Access: Cul-de-SacPaved
- School District: Rochester
- County: Strafford
- Driveway: Paved
- Zoning: R1
- Utilities: Cable Available
- Water: Public
- Sewer: Public
This listing courtesy of Patrick Hourihane , Century 21 NE Group
Monthly Payment
- Principal & Interest $
- Property Taxes $
- Home Insurance $
- VA Funding Fee $

Location
Similar Listings Nearby
 New - 1 day ago
 Presented by Veterans United Realty