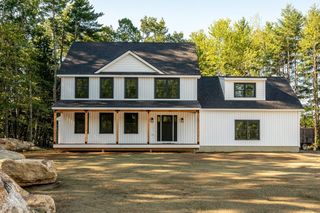
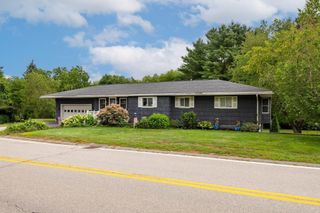
871 Salmon Falls Road, Rochester, NH 03868
- 3 beds |
- 2 baths |
- 3,288 sqft
 Single-Family Home
  Built in 2026
  1.23acre lot
 2 car garage
  $207/sqft
  Listed 1 month ago
Property Description
**MOTIVATED SELLER says bring us an offer ** Welcome to your brand-new home in Rochester, NH! Designed for easy single-level living, this beautifully crafted home combines modern style, thoughtful design, and low-maintenance convenience. Step inside from the oversized two-car garage, featuring 7-foot doors to accommodate larger vehicles, into the spacious mudroom complete with a laundry closet and utility sink. The open-concept floor plan is perfect for everyday living and entertaining, with a stunning kitchen showcasing quartz countertops, a large center island, and brand-new appliances. The adjacent dining area flows seamlessly into the inviting living room, where vaulted ceilings and a beautiful electric fireplace create a bright, welcoming atmosphere. The thoughtfully designed layout offers privacy, with the primary suite occupying one side of the home. Enjoy a spacious walk-in closet and a private en-suite bathroom. On the opposite side, you'll find two additional bedrooms and a full bathroom, providing comfortable accommodations for family or guests. Just beyond the dining area, an elegant arched doorway leads to the sunroom, the perfect place to relax with your morning coffee, unwind with a good book, or enjoy peaceful views throughout the seasons. Need more space? The full basement with a doghouse walkout provides abundant storage and endless potential for a workshop, home gym, or future finished living area. With central air conditioning, vinyl siding, a 30-year architectural shingle roof, and every feature completely brand new, this home offers truly worry-free living for years to come. Showings begin immediately. Don't miss your opportunity to make this beautiful new home yours!
- Listing Status:
- Active
- Date Added:
- August 4, 2026
- Data Last Updated:
- September 13, 2026 at 6:56AM
- Listing Office:
- KW Coastal and Lakes & Mountains Realty : 603-610-8500
- Listing Agent:
- Boyd Watkins : 603-973-6502 : boydwatkins@kw.com
- MLS ID:
- 5103209

- General: Deck
- Style: Ranch
- Parking: Auto OpenDirect EntryAttached
- Roofing: Architectural Shingle
- General: Wood FrameVinyl SidingPoured Concrete
- Road/Access: PavedPublic
- County: Strafford
- Driveway: Paved
- Zoning: Res
- Utilities: Propane
- Water: Public
- Sewer: Private
This listing courtesy of Boyd Watkins , KW Coastal and Lakes & Mountains Realty
Monthly Payment
- Principal & Interest $
- Property Taxes $
- Home Insurance $
- VA Funding Fee $

Location
Similar Listings Nearby
 Presented by Veterans United Realty