56 Corinthian Drive, Salem, NH 03079
- 3 beds |
- 4 baths |
- 3,455 sqft
 Single-Family Home
  Built in 1985
  1.1acre lot
 2 car garage
  $284/sqft
  Listed 2 months ago
Property Description
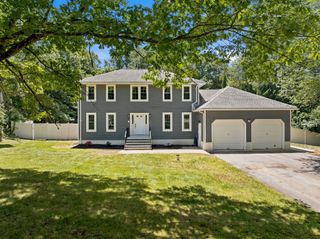
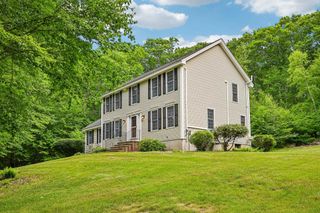
A rare offering in the highly desirable Presidential Estates neighborhood. This truly unique contemporary home showcases a modern farmhouse design with exceptional curb appeal. An inviting stone accented facade, covered entryway, paver walkway, and extensive mature landscaping create a remarkable first impression. Inside a dramatic two story fieldstone wood burning fireplace and soaring walls of windows highlight the sun-drenched open main level. The kitchen overflows into dining and living with washed wood toned cabinetry, stone countertops, and cozy breakfast nook. Expansive dining area with double sliders leading to sprawling tiered composite deck with easy pool access. Newly refinished hardwood floors and crisp neutral interior paint create a warm neutral palette throughout the home. Stunning first floor primary en suite has been completely updated with luxurious high end finishes. Designer tile, a spa like shower, custom walk in closet, and slider to a private deck, the perfect retreat day or night. The powder room is equally impressive with striking blue designer tile accents. Practical and pretty laundry room with built ins and LG washer and dryer. A retro inspired open staircase leads to the second floor with picturesque interior and exterior views. Two updated bedrooms, new carpets, walk in closets and vaulted ceilings, enhance the generous open space. Updated bath with crisp white custom vanity, double sinks, and quartz tops. Lower level with additional living space, both rooms with sliders to patio, adding more natural light. Bath with walk in shower offers options for possible ADU, multigenerational living or guest suite. The outdoor space is a gardener's paradise, professionally designed with mature plantings, rock walls and meticulously manicured 1.1 wooded acres. Almost 3000 sf on three levels, attached direct entry two car garage, pool and convenient commuter access.
- Listing Status:
- Pending
- Date Added:
- May 22, 2026
- Data Last Updated:
- July 27, 2026 at 3:58PM
- Listing Office:
- William Raveis R.E. & Home Services : 978-475-5100
- Listing Agent:
- Christine Saba : 603-893-4000 : cmsab1@gmail.com
- MLS ID:
- 5090425

- General: Cathedral CeilingCeiling FanWood Fireplace1 FireplacePrimary BR w/ BANatural LightVaulted CeilingWalk-in Closet1st Floor Laundry
- Appliances: DishwasherDryerElectric RangeRefrigeratorWasher
- Basement: FullInterior StairsWalkoutInterior AccessExterior Access
- Flooring: CarpetCeramic TileHardwood
- A/C: Mini Split
- Heating: OilBaseboardHot Water
- Disability Feature: 1st Floor 3/4 BathroomPaved Parking
- General: DeckOutbuildingAbove Ground PoolPorch
- Style: ContemporaryWalkout Lower Level
- Parking: Direct EntryDrivewayGarageOff StreetParking Spaces 1 - 10
- Roofing: Architectural Shingle
- General: Stone ExteriorVinyl SidingConcrete
- Road/Access: Paved
- County: Rockingham
- Driveway: Paved
- Zoning: RES
- Utilities: Cable
- Water: Drilled WellOn-Site Well ExistsPrivate
- Sewer: PrivateSeptic
This listing courtesy of Christine Saba , William Raveis R.E. & Home Services
Monthly Payment
- Principal & Interest $
- Property Taxes $
- Home Insurance $
- VA Funding Fee $

Location
Similar Listings Nearby
 Presented by Veterans United Realty