7 Catalpa Road, Salem, NH 03079
- 2 beds |
- 2 baths |
- 3,470 sqft
 Condominium
  Built in 2018
  —— sqft lot
  2 car garage
  $223/sqft
  Listed 12 days ago
Property Description
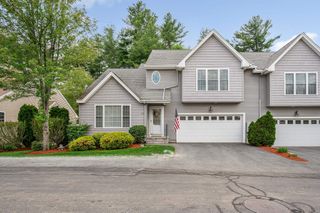
Welcome to 7 Catalpa Road, a ranch style home, located in the highly sought-after Granite Woods, Salem’s premier 55+ community built by DHB Homes, offering elegant, low-maintenance living in a beautifully landscaped setting. This single-level home combines modern design with everyday comfort, featuring an open-concept layout ideal for entertaining and relaxation. The gourmet kitchen boasts granite countertops, stainless steel appliances, a large island, and a classic blue tile backsplash - all opening seamlessly to the dining area and sun-filled living room with a cozy gas fireplace. The luxurious primary suite offers a private retreat with a walk-in closet and a spa-inspired bath with a double vanity, tiled shower and a soaking tub. A second bedroom with an adjacent full bath is perfect for guests, while a dedicated office provides flexible space for at-home work, reading or crafting. The full unfinished basement expands the possibility of future finishing or immense storage space as is. Enjoy your morning coffee or evening unwind on the back Trex deck surrounded by lush mature landscaping. Additional highlights include first-floor laundry, a two-car attached garage, and a whole-house generator for year-round comfort. Residents of Granite Woods enjoy access to a professionally designed and decorated clubhouse featuring a spacious patio and a heated in-ground pool, perfect for social gatherings, watching a game, birthday parties and more. Conveniently located right near Tuscan Village, I-93 Exit 1, endless shopping, and fine dining - 7 Catalpa Road offers the perfect blend of style, comfort, and community maintenance-free living.
- Listing Status:
- Pending
- Date Added:
- May 14, 2026
- Data Last Updated:
- May 26, 2026 at 8:01AM
- Listing Office:
- New Homes Real Estate LLC : 603-327-7475
- Listing Agent:
- Kathryn M Orso : 603-965-0360 : kathryn@dhbhomes.com
- MLS ID:
- 5088787

- General: BlindsCathedral CeilingCeiling FanDining AreaGas FireplaceKitchen IslandPrimary BR w/ BANatural LightSoaking TubVaulted CeilingWalk-in ClosetWindow TreatmentProgrammable Thermostat1st Floor LaundrySmart Thermostat
- Appliances: DishwasherDisposalMicrowaveGas RangeRefrigeratorWasherTankless Water Heater
- Basement: Storage SpaceUnfinished
- Flooring: HardwoodTile
- A/C: Central AC
- Heating: Forced Air
- General: Deck
- Style: ColonialRanch
- Roofing: Asphalt Shingle
- General: Vinyl SidingConcrete
- Road/Access: AssociationPavedPrivate Road
- HOA Amenities: ClubhouseLandscapingCommon AcreageIn-Ground PoolSnow RemovalTrash RemovalHeated PoolCondo Association FeeHOA FeeLandscapingPlowingTrash390.0Monthly
- County: Rockingham
- Driveway: Paved
- Zoning: CONDO/55+ MDL-05
- Restrictions: 55 and Over
- Utilities: CableUnderground Utilities
- Water: Public
- Sewer: Public
This listing courtesy of Kathryn M Orso , New Homes Real Estate LLC
Monthly Payment
- Principal & Interest $
- Property Taxes $
- Home Insurance $
- VA Funding Fee $

Location
Similar Listings Nearby
 Presented by Veterans United Realty