78 Shore Drive, Salem, NH 03079
- 2 beds |
- 2 baths |
- 2,396 sqft
 Single-Family Home
  Built in 1958
  0.46acre lot
 4 car garage
  $292/sqft
  Listed 23 days ago
Property Description
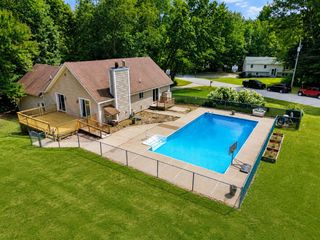
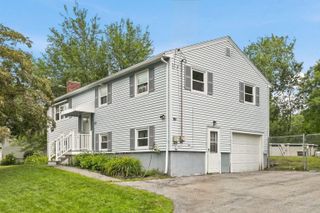
Here's Your Opportunity! Nicely nestled in North Salem within the Arlington Pond neighborhood is this warm welcoming retreat! So many nice surprises! Updated Heating, Electrical, Central Air, Irrigation, Electric Fireplace and Tons of Storage! Garage space for 4 vehicles (26x30) with an oversized door and a lot of space above with a separate entrance! Constant hot water is provided by a double water heater and a pellet stove that not only keeps you toasty, it's very affordable! The primary bedroom suite (20x24) has a bath, walk-in closet, double sinks, and a whirlpool tub! There are 3 decks for entertaining, lounging or morning coffee with views of Arlington Pond. Did I mention the farmer's porch out front? The landscape provides plenty of privacy and for a small yearly fee, association access to both Griffin and Hayes Beach. Offers many options for your outdoor activities on the pond throughout all seasons! 2nd Floor was added in 2010, Lower level is partially finished, and the proximity to all that Salem offers is unbeatable! Restaurants, Shopping, Schools, The Rail Trail, you name it, it's here! Easy access to Boston, the mountains or the beach. Come see for yourself! Schedule your tour today!
- Listing Status:
- Active
- Date Added:
- August 21, 2026
- Data Last Updated:
- September 13, 2026 at 4:56AM
- Listing Office:
- BHHS Verani Londonderry : 603-434-2377
- Listing Agent:
- Ann Margaret McKillop : 603-893-7999 : ann.mckillop@verani.com
- Contact:
- ann.mckillop@verani.com
- MLS ID:
- 5106113

- General: DeckPartial FenceHot TubCovered PorchShed
- Style: Colonial
- Parking: DrivewayGarage
- Roofing: Asphalt Shingle
- General: Vinyl ExteriorConcrete
- Road/Access: PavedPublic
- School District: Salem
- County: Rockingham
- Driveway: Paved
- Zoning: 1010
- Utilities: Cable Available
- Water: Private
- Sewer: Private
This listing courtesy of Ann Margaret McKillop , BHHS Verani Londonderry
Monthly Payment
- Principal & Interest $
- Property Taxes $
- Home Insurance $
- VA Funding Fee $

Location
Similar Listings Nearby
 New - 3 days ago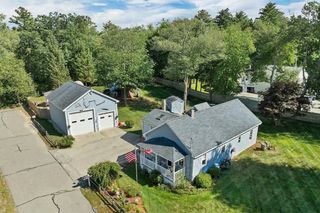
 Presented by Veterans United Realty