8 Rolling Ridge Road, Windham, NH 03037
- 3 beds |
- 2 baths |
- 2,035 sqft
 Single-Family Home
  Built in 2007
  0.69acre lot
 2 car garage
  $405/sqft
  Listed 3 days ago
Property Description
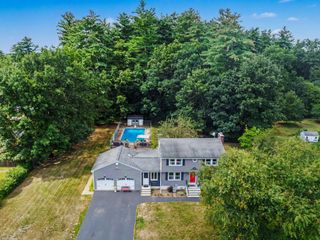
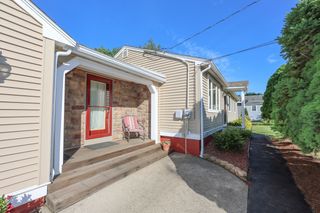
Gorgeous custom built ranch in highly desirable Windham Estates. Stunning facade and recessed entryway add to the most inviting curb appeal. Foyer is open to kitchen and expansive living room. Gas fireplace flanked by built in shelving with crown moldings and warm toned hardwood flooring throughout. Tall maple cabinetry with stainless appliances, center island and 6 foot patio doors highlight the beautifully equipped kitchen. Pantry and laundry room are conveniently tucked away off the main living area. Flex space adjacent to kitchen, ideal den or home office overlooks wooded landscape and fenced inground pool area. Primary en Suite with double sinks and walk in shower with designer tile and stone tops. Additional bedrooms and full bath are well sized and neutral tones continue with the cohesive floorplan. Deck and screened porch make entertaining poolside comfortable for enjoyable seasonal living. Generator, central air, central vac, irrigation and direct entry attached two car garage. True one level living in almost 2100 sf with quality upgrades are a rare find in this sought after community. Top performing school system in Southern NH's most coveted town. Come see this gem! OPEN HOUSES Friday 9/11, 4pm-6pm, Saturday 9/12, 10am-12 and Sunday 9/13, 10am-12.
- Listing Status:
- Active
- Date Added:
- September 10, 2026
- Data Last Updated:
- September 13, 2026 at 5:56AM
- Listing Office:
- William Raveis R.E. & Home Services : 603-893-4000
- Listing Agent:
- Christine Saba : 603-893-4000 : cmsab1@gmail.com
- MLS ID:
- 5109201

- General: DeckFull FenceIn-Ground PoolPorchEnclosed PorchScreened PorchROW to WaterShed
- Style: Ranch
- Parking: DrivewayGarageParking Spaces 1 - 10Paved
- Roofing: Architectural Shingle
- General: Wood FrameVinyl SidingConcrete
- Road/Access: PavedPublic Maintained Road
- County: Rockingham
- Driveway: Paved
- Zoning: RDA
- Utilities: Propane
- Water: MeteredPublic
- Sewer: Leach FieldPrivateSeptic
This listing courtesy of Christine Saba , William Raveis R.E. & Home Services
Monthly Payment
- Principal & Interest $
- Property Taxes $
- Home Insurance $
- VA Funding Fee $

Location
Similar Listings Nearby
 Presented by Veterans United Realty