8 Wesley Lane, Salem, NH 03079
- 4 beds |
- 3 baths |
- 3,642 sqft
 Single-Family Home
  Built in 1998
  0.82acre lot
 2 car garage
  $217/sqft
  Listed 5 days ago
Property Description
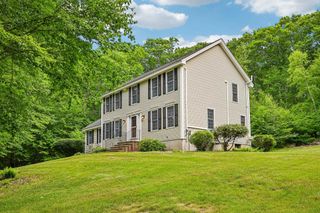
Welcome to this timeless New England Colonial, ideally situated on a private wooded lot in one of Salem's most desirable neighborhoods within the sought-after Barron School District. Located on a charming sidewalk-lined street with town water, town sewer, and a two-car garage, this spacious home offers 2,800 square feet of living space designed for both everyday comfort and entertaining. A welcoming foyer opens to a formal living room and a spacious dining room, creating the perfect setting for holidays and special occasions. The heart of the home is the expansive eat-in kitchen featuring abundant cabinetry and a bright breakfast nook overlooking the backyard. Just off the kitchen, the oversized family room with fireplace provides a warm and inviting gathering space, while a first-floor half bath and pantry add everyday convenience. Upstairs, the impressive primary suite serves as a true retreat with two walk-in closets and a spacious en suite bath. Three additional generously sized bedrooms share a full bath, while a dedicated second-floor office offers the ideal space for working from home, a playroom, study area, or nursery. Freshly emptied and ready for its next owners, this home is a blank canvas awaiting your personal style and updates. With its classic Colonial floor plan, generous room sizes, town water & sewer, exceptional location, and endless potential, this is a rare opportunity to create your dream home in one of Salem's most established neighborhoods.
- Listing Status:
- Active
- Date Added:
- July 24, 2026
- Data Last Updated:
- July 29, 2026 at 4:58AM
- Listing Office:
- Jill & Co. Realty Group - Real Broker NH, LLC : 603-893-7430
- Listing Agent:
- Jill O'Shaughnessy : 603-893-7430 : jill@jillandco.com
- MLS ID:
- 5101658

- General: Deck
- Style: Colonial
- Parking: Auto OpenDrivewayGarage
- Roofing: Asphalt Shingle
- General: Wood FrameVinyl SidingPoured Concrete
- Road/Access: PavedPublic
- School District: Salem
- County: Rockingham
- Driveway: Paved
- Zoning: RES
- Utilities: Cable Available
- Water: Public
- Sewer: PublicPump Up
This listing courtesy of Jill O'Shaughnessy , Jill & Co. Realty Group - Real Broker NH, LLC
Monthly Payment
- Principal & Interest $
- Property Taxes $
- Home Insurance $
- VA Funding Fee $

Location
Similar Listings Nearby
 Presented by Veterans United Realty