85 Loverin Hill Road, Salisbury, NH 03268
- 3 beds |
- 2 baths |
- 3,264 sqft
 Single-Family Home
  Built in 2015
  5.59acre lot
 2 car garage
  $222/sqft
  Listed 1 month ago
Property Description
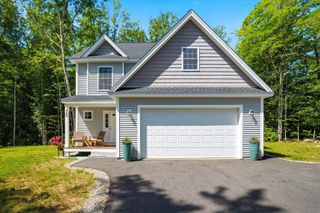
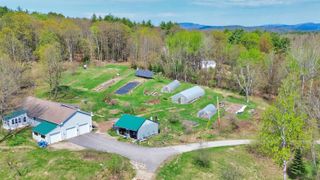
Nestled on 5.59+ private acres, this exceptional custom ranch offers the perfect blend of privacy, comfort, and outdoor living. Abutting conservation land with nearby trails, this peaceful setting is ideal for nature lovers, hikers, anglers, gardeners, and anyone seeking the best of New Hampshire living, all while remaining less than 30 minutes from downtown Concord. Built in 2015 by York Builders, this thoughtfully designed home features an open-concept floor plan with soaring cathedral ceilings, beautiful eucalyptus hardwood floors, and abundant natural light. The stunning kitchen offers white soft-close cabinetry, granite countertops, stainless steel appliances, a new cooker hood, elegant tile backsplash, pantry, spacious center island, custom mixer storage cabinet, and French doors leading to a sunny rear deck. The inviting living room is anchored by a new Jøtul gas stove. The spacious primary suite features a walk-in closet and private bath with a soaking tub, while two additional first-floor bedrooms and a full guest bath provide comfortable accommodations. Enjoy your morning coffee from the screened porch overlooking the peaceful surroundings. Additional highlights include first-floor laundry, central A/C, whole-house generator, radon air mitigation system, Cat-6 Ethernet wiring, and an oversized attached garage. The current owners have meticulously maintained and extensively updated the property with a new heating system, central A/C, water treatment system, asphalt driveway, extensive site clearing, fresh interior paint, freshly stained front and rear decks, refreshed landscaping, and a beautifully restored chicken coop with a new roof, flooring, and drainage. Every detail reflects exceptional pride of ownership, creating a truly turnkey property where quality craftsmanship and modern conveniences come together in a peaceful country setting. Showings begin at the Open House Sat. 6/27 10-11:30 & Sun. 6/28 10-12. Offers due Mon. 6/29 by 4 PM.
- Listing Status:
- Pending
- Date Added:
- June 25, 2026
- Data Last Updated:
- July 28, 2026 at 11:59PM
- Listing Office:
- Keller Williams Realty-Metropolitan : 603-232-8282
- Listing Agent:
- Aaron Phinney : 603-232-8282 : aaron@teamphinney.com
- MLS ID:
- 5096716

- General: Cathedral CeilingDining AreaKitchen IslandKitchen/DiningKitchen/LivingLiving/DiningPrimary BR w/ BANatural LightIndoor StorageWalk-in ClosetWindow Treatment
- Appliances: DishwasherDryerGas RangeRefrigeratorWasherGas Stove
- Basement: BulkheadConcrete FloorStorage SpaceInterior StairsUnfinished
- Flooring: TileWood
- A/C: Central AC
- Heating: PropaneForced Air
- General: DeckGarden SpaceEnclosed PorchScreened PorchWindow Screens
- Style: Ranch
- Roofing: Architectural Shingle
- General: Wood FrameConcrete
- Road/Access: Public
- School District: Salisbury School District
- County: Merrimack
- Driveway: Paved
- Zoning: RESIDE
- Utilities: Propane
- Water: Drilled Well
- Sewer: PrivateSeptic
This listing courtesy of Aaron Phinney , Keller Williams Realty-Metropolitan
Monthly Payment
- Principal & Interest $
- Property Taxes $
- Home Insurance $
- VA Funding Fee $

Location
Similar Listings Nearby

 Presented by Veterans United Realty