22 Hemlock Circle, Sandown, NH 03873
- 3 beds |
- 3 baths |
- 4,628 sqft
 Single-Family Home
  Built in 1980
  1.32acre lot
 4 car garage
  $291/sqft
  Listed 1 month ago
Property Description
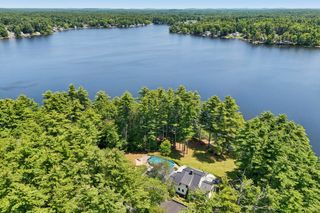
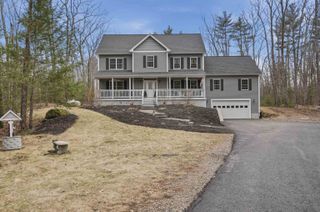
An exceptional waterfront home set on 1.32 private acres, offering 4,460 sq ft of refined lakefront living with 10 rooms, 3 bedrooms, and 3 baths—a rare blend of luxury, privacy, and year-round recreation. Perfectly positioned on the water, this stunning property delivers an unmatched four-season lifestyle, complete with a private dock for boating, swimming, and fishing in the summer, and skating and snowmobiling directly from your shoreline in the winter. The spectacular 22x28 primary suite is a true retreat, featuring soaring ceilings, a luxurious new bath, walk-in closet, and private deck. Inside, a custom chef’s kitchen with a large island, Sub-Zero refrigerator, and built-in indoor grill anchors the main living space, complemented by a dramatic great room with soaring ceilings, a fireplace, and expansive lake views. A bright four-season sunroom extends the living area, while the lower level features a built-in bar ideal for entertaining—creating a seamless balance of comfort, elegance, and true waterfront living. Additional highlights include a generator, a 21 ft walk-in cedar closet, 2-car garage, additional detached 2 car garage (each with its own 200amp service for EV car charging or operation of equipment) and lush gardens. This is a rare waterfront opportunity where year-round lake living, privacy, and luxury come together in one exceptional property.
- Listing Status:
- Active
- Date Added:
- May 29, 2026
- Data Last Updated:
- July 27, 2026 at 3:58PM
- Listing Office:
- Diamond Key Real Estate : 603-382-7979
- Listing Agent:
- Sherry Bourque : 603-382-7979 : sherrybourque1@aol.com
- MLS ID:
- 5091820

- General: Boat Slip/DockBalconyDeckPartial FenceGarden SpaceGazeboNatural ShadeOutbuildingPatioPrivate DockShedStorageWindow Screens
- Style: ContemporaryModern ArchitectureMulti-LevelTri-LevelWalkout Lower Level
- Parking: Auto OpenDirect EntryGarageOff StreetOn-SiteParking Spaces 5 - 10UndergroundDetached
- Roofing: Metal
- General: Wood FrameVinyl SidingConcrete
- Road/Access: Paved
- HOA Amenities: Beach AccessBeach Rights
- School District: Timberlane Regional
- County: Rockingham
- Driveway: Brick/PaversCrushed Stone
- Zoning: R
- Waterfront: 100
- Current Use: None
- Utilities: PropaneOther
- Water: Private
- Sewer: Private
This listing courtesy of Sherry Bourque , Diamond Key Real Estate
Monthly Payment
- Principal & Interest $
- Property Taxes $
- Home Insurance $
- VA Funding Fee $

Location
Similar Listings Nearby
 Presented by Veterans United Realty