76 Holts Point Road, Sandown, NH 03873
- 3 beds |
- 4 baths |
- 4,116 sqft
 Single-Family Home
  Built in 1909
  1.96acre lot
 4 car garage
  $364/sqft
  Listed 22 days ago
Property Description
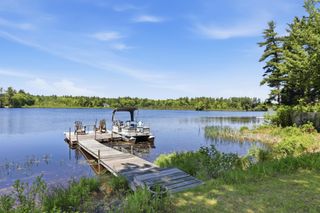
Nestled along a pristine shoreline, this exceptional waterfront property boasts an expansive 488 feet of direct water frontage and sits on almost 2 private acres. The home itself offers over 3000 square feet of beautifully designed living space providing panoramic water views from nearly every room in the home. The mudroom, accessible from the driveway, leads into an updated eat-in kitchen. Adjacent is a spacious dining room with slider that opens to a front deck with hot tub. The stone fireplace with pellet stove sits in the center of the living room and hardwood floors flow seamlessly into the SPECTACULAR sunroom with stunning water views. A half bath along with an additional large mudroom, connects to the 2-stall garage and up to the au pair suite with 3/4 bath and more amazing views! Second level of the main house hosts 3 bedrooms with the primary having an updated full bath, two walk in closets and roof top balcony. The basement is dry and a great storage area. There's a DETACHED 2 stall garage with electricity and a large, paved driveway with ample parking! Lakeside is the perfect entertaining spot with a large concrete patio with block walls, above ground pool, plush grass area, out building, two beaches and docks with unobscured views. The large lot offers so many possibilities! This is truly a one-of-a-kind property and an amazing opportunity to live the life you have always dreamed of!
- Listing Status:
- Active
- Date Added:
- July 5, 2026
- Data Last Updated:
- July 27, 2026 at 4:58PM
- Listing Office:
- Lamacchia Realty, Inc. : 603-791-4992
- Listing Agent:
- Andrea M Delahunty : 603-475-2894 : andrea@delahuntyhomes.com
- MLS ID:
- 5098214

- General: Boat Slip/DockDeckHot TubNatural ShadeOutbuildingPatioAbove Ground PoolPrivate DockBeach Access
- Style: Colonialw/Addition
- Parking: Auto OpenDirect EntryGarageParking Spaces 11 - 20RV Access/ParkingAttachedDetached
- Roofing: MembraneMetal
- General: Stone ExteriorVinyl SidingFieldstonePoured Concrete
- Road/Access: Easement
- School District: Timberlane Regional
- County: Rockingham
- Driveway: Paved
- Zoning: R
- Waterfront: 488
- Utilities: Other
- Water: Private
- Sewer: Private
This listing courtesy of Andrea M Delahunty , Lamacchia Realty, Inc.
Monthly Payment
- Principal & Interest $
- Property Taxes $
- Home Insurance $
- VA Funding Fee $

Location
Similar Listings Nearby
 Presented by Veterans United Realty