45 Phillips Road, Sandown, NH 03873
- 3 beds |
- 2 baths |
- 2,609 sqft
 Single-Family Home
  Built in 2010
  1.5acre lot
 1 car garage
  $230/sqft
  Listed 21 days ago
Property Description
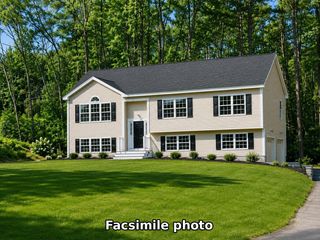
New Listing! Beautiful ranch-style home set on 1.5 private acres offering scenic country views and comfortable one-level living. The open-concept layout features a spacious kitchen, dining, and living area that's perfect for everyday living and entertaining. The kitchen offers a large walk-in pantry and a sliding glass door leading to a maintenance-free Trex deck overlooking the peaceful backyard and countryside. This home includes 3 bedrooms and 2 full baths, including a spacious primary suite with a private full bath and generous closet space. The full basement offers excellent potential to finish for additional living space and includes a convenient utility garage with an overhead door—ideal for storing a lawn tractor, snowblower, bicycles, and other outdoor equipment. A newer storage shed provides even more room for tools and seasonal items. Enjoy the privacy of this beautiful setting while still being conveniently located. First showings begin at the Open House on Thursday 7/9 from 5:00 PM–7:00 PM and Sunday 7/12 from 2:00 PM–4:00 PM.
- Listing Status:
- Active
- Date Added:
- July 6, 2026
- Data Last Updated:
- July 27, 2026 at 5:58PM
- Listing Office:
- Coldwell Banker Realty Haverhill MA : 978-372-8577
- Listing Agent:
- Bradford McCue : 603-765-4153 : brad.mccue@cbrealty.com
- MLS ID:
- 5098400

- General: DeckShed
- Style: Ranch
- Roofing: Architectural Shingle
- General: Vinyl SidingPoured Concrete
- Road/Access: Public Maintained Road
- School District: Timberlane Regional
- County: Rockingham
- Driveway: Paved
- Zoning: R
- Utilities: Propane
- Water: Drilled Well
- Sewer: 1250 Gallon
This listing courtesy of Bradford McCue , Coldwell Banker Realty Haverhill MA
Monthly Payment
- Principal & Interest $
- Property Taxes $
- Home Insurance $
- VA Funding Fee $

Location
Similar Listings Nearby
 Presented by Veterans United Realty