27 Rouleau Drive, Somersworth, NH 03878
- 3 beds |
- 4 baths |
- 3,996 sqft
 Single-Family Home
  Built in 1998
  1.13acre lot
 2 car garage
  $163/sqft
  Listed 1 month ago
Property Description
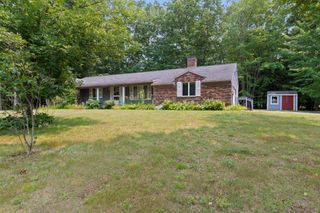
BACK on MARKET due to buyers loss of financing. DO you need "In-Law" or generational living spces!? **Welcome to this spacious Cape style home with a standout feature in the fully finished, full daylight, walkout lower level with ITS OWN private entrance & separate driveway, flexible living areas, and private 3/4 bath! Located in a quiet, established, walkable Somersworth, New Hampshire neighborhood offering exceptional flexibility and room to grow set on over an acre of private land. And look at that front farmers porch, be still my heart! This space is well-suited for multi-generational living, guests, remote / home office work, recreation, or "in law" extended-stay accommodations. The main level features a convenient breezeway with first floor laundry, two oversized pantry closets, and a large kitchen with a center island just perfect for meal preparation, casual dining, and entertaining. The kitchen flows into a front to back family room and dinette area, while a bright four-season sunroom overlooks the flat, level backyard. A formal dining room provides additional space for holidays and gatherings -OR- first floor home office. Upstairs are three spacious bedrooms, including a primary suite with an expansive walk-in closet and private bath. The oversized two-car garage also includes unfinished space above, offering exciting potential for future expansion, a studio, office, or media room. Additional unfinished basement space, a storage shed, and storage beneath the sunroom complete this versatile property. Don't miss out!
- Listing Status:
- Active
- Date Added:
- July 30, 2026
- Data Last Updated:
- September 13, 2026 at 7:57AM
- Listing Office:
- EXP Realty : 888-398-7062
- Listing Agent:
- Dempsey Realty Group : 603-661-5529 : dempseyteam1@gmail.com
- Contact:
- Phone: 603-661-5529
- MLS ID:
- 5102537

- General: DeckShed
- Style: CapeColonial
- Parking: Auto OpenDrivewayParking Spaces 6+Paved
- Roofing: Shingle
- General: Clapboard ExteriorConcrete
- Road/Access: Paved
- County: Strafford
- Driveway: Paved
- Zoning: Res
- Utilities: Other
- Water: Public
- Sewer: Private
This listing courtesy of Dempsey Realty Group , EXP Realty
Monthly Payment
- Principal & Interest $
- Property Taxes $
- Home Insurance $
- VA Funding Fee $

Location
Similar Listings Nearby
 Presented by Veterans United Realty