5 Lorraine's Lane, Strafford, NH 03884
- 3 beds |
- 2 baths |
- 2,436 sqft
 Single-Family Home
  Built in 2015
  1.33acre lot
 1 car garage
  $216/sqft
  Listed 20 days ago
Property Description
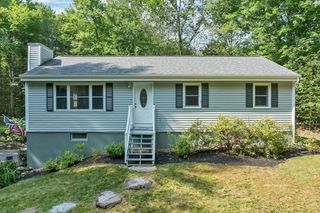
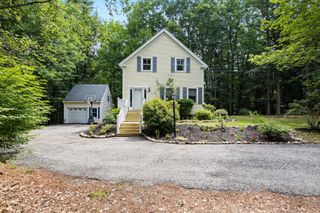
Beautifully appointed and impeccably maintained, this 3-bedroom raised ranch is the definition of move-in ready! Built in 2016 and cared for with remarkable attention to detail, this home is as pristine as the day it was built. Step inside to an inviting open-concept living space where soaring vaulted ceilings and charming faux wood beams create an open, spacious feel. The kitchen features granite countertops, durable luxury vinyl plank flooring, and open-concept living and dining areas—perfect for everyday living or entertaining. Just off the kitchen, you'll find the true showstopper: an incredible sunroom with soaring triangular windows at the peak and walls of glass overlooking the backyard. Whether you're enjoying your morning coffee, hosting friends, or simply unwinding after a long day, this bright and peaceful space is sure to become your favorite room in the house! The main level offers three comfortable bedrooms, including a spacious primary suite with a private bath, plus a second full bathroom serving the additional 2 bedrooms. Downstairs, the finished lower level provides a generous bonus room—ideal for a family room, home office, gym, or playroom. You'll also find the laundry area with abundant storage and direct access to the attached garage. Outside, enjoy beautifully maintained grounds accented by blooming rose bushes and spacious storage shed for all your tools and outdoor equipment. Comfortable living is enhanced by the mini-splits offering both heat & AC! Conveniently located with easy access to Strafford, and all the shopping, dining, and amenities of nearby Rochester, this home truly offers the perfect blend of comfort, quality, and convenience. Homes this meticulously maintained don't come along often—this one is an absolute gem!
- Listing Status:
- Pending
- Date Added:
- July 7, 2026
- Data Last Updated:
- July 28, 2026 at 2:00AM
- Listing Office:
- Profound New England Real Estate : 603-866-2942
- Listing Agent:
- Kaitlin Whitcher : 603-866-2942 : kaitlin@profoundrealestate.com
- MLS ID:
- 5098555

- General: Kitchen/DiningKitchen/LivingPrimary BR w/ BA
- Appliances: DishwasherDryerMicrowaveRefrigeratorWasherElectric Stove
- Basement: FullPartially FinishedWalkout
- Flooring: Carpet
- A/C: Mini Split
- Heating: PropaneHeat PumpBoiler
- General: DeckGarden Space
- Style: Raised Ranch
- Parking: GaragePaved
- Roofing: Asphalt Shingle
- General: Wood FrameConcrete
- Road/Access: Public Maintained Road
- School District: Strafford
- County: Strafford
- Driveway: Paved
- Zoning: Residential
- Utilities: Gas On-Site
- Water: Private
- Sewer: 1250 GallonLeach FieldPrivateSeptic Design AvailableSeptic
This listing courtesy of Kaitlin Whitcher , Profound New England Real Estate
Monthly Payment
- Principal & Interest $
- Property Taxes $
- Home Insurance $
- VA Funding Fee $

Location
Similar Listings Nearby
 Presented by Veterans United Realty