4 Apple Way, Stratham, NH 03885
- 3 beds |
- 4 baths |
- 3,100 sqft
 Single-Family Home
  Built in 1989
  1.39acre lot
 2 car garage
  $445/sqft
  Listed 27 days ago
Property Description
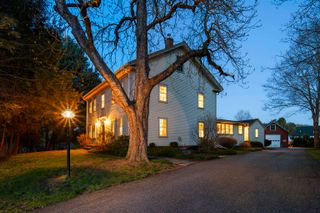
Set atop one of Stratham’s highest points, in a neighborhood once home to an apple orchard—with mature trees that still bear fruit today—and access to Stratham’s well-regarded school system, this contemporary Cape offers privacy, space, and a setting that feels removed—yet remains close to everyday conveniences. Inside, a dramatic two-story foyer with vaulted ceilings sets the tone. The kitchen, dining, and living areas flow together while maintaining distinct spaces, anchored by hardwood flooring, skylights, and oversized windows that bring in natural light. A warm sitting room with a fireplace offers a comfortable place to unwind, with direct access to the deck for easy indoor-outdoor living. The first-floor primary suite adds flexibility, while a tiled sunroom extends the living space with access to both front and rear decks. A dedicated TV room on the main level provides additional living space and could easily function as a home office. A half bath completes the main level. Upstairs, a lofted living area overlooks the foyer and leads to a second primary suite with its own bath, an additional full bathroom, and a third bedroom with classic dormered charm. Laundry is located on the second floor. Set on 1.39 acres, the property offers a rare combination of elevation, light, and seclusion. Over the past five years, the home has undergone a comprehensive renovation focused on long-term value, including a fully updated kitchen and bathrooms, all new interior and exterior doors, windows, and trim, as well as upgrades to the deck and hot tub, and the addition of central air conditioning. The major work has been done, allowing the next owner to move in without the typical list of projects. Homes with this kind of layout, setting, and level of investment don’t come around often—this is one you’ll want to experience in person. Showings begin at the Open Houses Friday, 5/1 4p–6p and Saturday, 5/2 11a–1p.
- Listing Status:
- Pending
- Date Added:
- April 29, 2026
- Data Last Updated:
- May 26, 2026 at 1:59PM
- Listing Office:
- Red Post Realty : 603-760-7436
- Listing Agent:
- Todd Hudson : 603-205-9257 : todd@rprnh.com
- MLS ID:
- 5085951

- General: Ceiling FanSkylightWalk-in Pantry
- Basement: ConcreteFullExterior AccessBasement Stairs
- Flooring: CarpetHardwoodTileCork
- A/C: Mini Split
- Heating: OilBaseboard
- General: DeckFull FenceHot Tub
- Style: Cape
- Parking: Auto OpenDirect EntryAttached
- Roofing: Shingle
- General: Timber FrameClapboard ExteriorConcrete
- Road/Access: Paved
- School District: Stratham
- County: Rockingham
- Driveway: Paved
- Zoning: RA
- Utilities: CablePropane
- Water: Drilled WellPrivate
- Sewer: Leach FieldPrivateSeptic
This listing courtesy of Todd Hudson , Red Post Realty
Monthly Payment
- Principal & Interest $
- Property Taxes $
- Home Insurance $
- VA Funding Fee $

Location
Similar Listings Nearby
 Presented by Veterans United Realty