28 Owens Dr Unit 24, Swanzey, NH 03446
- 3 beds |
- 2 baths |
- 1,920 sqft
 Condominium
  Built in 2007
  —— sqft lot
  1 car garage
  $186/sqft
  Listed 1 month ago
Property Description
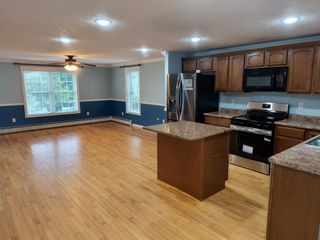
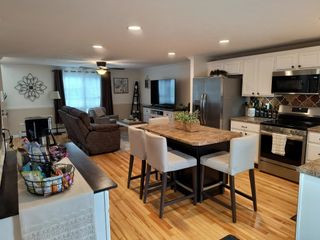
Beautiful townhouse-style condominium in the highly desirable Forestview Estates. This move-in-ready home features a brand-new kitchen and an inviting open-concept layout that seamlessly connects the kitchen, dining area, and living room—perfect for everyday living and entertaining. The first floor offers the convenience of a bedroom and a three-quarter bath. Upstairs, you'll find two additional bedrooms, a full bath, and a charming open landing overlooking the main level. A large window fills the space with abundant natural light, creating a bright and welcoming atmosphere. The heated garage provides direct access to the basement, where a finished bonus area awaits your personal touch—ideal for a family room, office, gym, or hobby space. The laundry area is also located on this level. Step outside to enjoy the private deck overlooking peaceful woods, offering a perfect spot to relax and unwind. The HOA fee covers water, sewer, snow plowing, landscaping, and trash removal, making for easy, low-maintenance living. Conveniently located just 10 minutes from downtown Keene, you'll have quick access to shopping, dining, healthcare, and all the services you need. This attractive home is ready for you to move right in and enjoy low-maintenance living.
- Listing Status:
- Active
- Date Added:
- June 2, 2026
- Data Last Updated:
- July 28, 2026 at 7:58PM
- Listing Office:
- BHG Masiello Keene : 603-352-5433
- Listing Agent:
- Nancy Thompson : 603-352-5433 : nancy@nancythompson.com
- MLS ID:
- 5092250

- General: DeckCovered Porch
- Style: Townhouse
- Parking: Auto OpenDirect EntryDrivewayGarageParking Spaces 1 - 10Paved
- Roofing: Asphalt Shingle
- General: Wood FrameVinyl SidingConcrete
- Road/Access: AssociationPaved
- HOA Amenities: LandscapingCommon AcreageTrash RemovalCondo Association FeeLandscapingPlowingSewerTrashWater285.0Monthly
- School District: Monadnock Sch Dst SAU #93
- County: Cheshire
- Driveway: Paved
- Zoning: Residential
- Utilities: Cable
- Water: Community
- Sewer: Community
This listing courtesy of Nancy Thompson , BHG Masiello Keene
Monthly Payment
- Principal & Interest $
- Property Taxes $
- Home Insurance $
- VA Funding Fee $

Location
Similar Listings Nearby
 Presented by Veterans United Realty