28 Owens Dr Unit 38, Swanzey, NH 03446
- 3 beds |
- 2 baths |
- 1,920 sqft
 Condominium
  Built in 2008
  —— sqft lot
  1 car garage
  $186/sqft
  Listed 20 days ago
Property Description
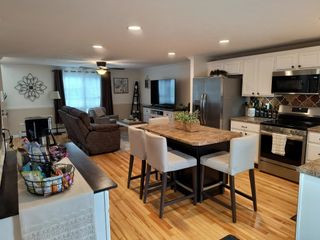
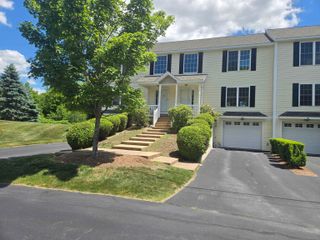
Desirable End Unit at Forest View Estates offering you extra sunlight and a sense of privacy. You are welcomed by an inviting 2 story entry. The open and airy main living area is perfect for entertaining. Hardwood floors. A center island kitchen with granite counter, stainless appliances and a large pantry that is also plumbed for a stackable washer/dryer if you prefer. A bedroom and 3/4 bath with oversized shower complete the first level. Upstairs you will find 2 generous sized bedrooms, ample closet space and a full bath. The finished lower level makes a great office space, home gym or TV room and provides direct access to the oversized, heated 1 car garage. Relax and enjoy the wooded view from your deck (newly rebuilt in 2022) and soothing sounds of nearby California Brook. Access to a nice walking trail from your back yard. Convenient to shopping and just minutes from Keene. The affordable monthly fee of $305 includes water, sewer, trash, plowing and landscaping.
- Listing Status:
- Active
- Date Added:
- July 8, 2026
- Data Last Updated:
- July 28, 2026 at 7:58PM
- Listing Office:
- Keller Williams Realty Metro-Keene : 603-352-0514
- Listing Agent:
- Wesley St. Pierre : 603-352-0514 : wes@ne.rr.com
- MLS ID:
- 5098902

- General: Deck
- Style: Townhouse
- Parking: Direct EntryParking Spaces 3Visitor
- Roofing: Asphalt Shingle
- General: Wood FrameVinyl SidingConcrete
- Road/Access: AssociationPaved
- HOA Amenities: Master InsuranceLandscapingCommon AcreageSnow RemovalTrash RemovalCondo Association FeeLandscapingPlowingSewerTrashWater305.0Monthly
- County: Cheshire
- Driveway: Paved
- Zoning: Rural
- Utilities: Cable at Site
- Water: CommunityDrilled WellPrivate
- Sewer: Public
This listing courtesy of Wesley St. Pierre , Keller Williams Realty Metro-Keene
Monthly Payment
- Principal & Interest $
- Property Taxes $
- Home Insurance $
- VA Funding Fee $

Location
Similar Listings Nearby
 Presented by Veterans United Realty