188 Mountain Road, Tuftonboro, NH 03816
- 3 beds |
- 3 baths |
- 2,688 sqft
 Single-Family Home
  Built in 2022
  2.67acre lot
 2 car garage
  $238/sqft
  Listed 11 days ago
Property Description
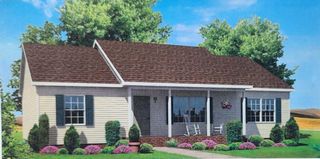
Set on 2.72 acres in Tuftonboro, this like-new home offers a bright, spacious layout filled with abundant natural light. Wood floors flow throughout the first floor, where a large kitchen with an oversized center island provides plenty of space for cooking, gathering, and entertaining. A separate dining area opens to the bright and comfortable living room with direct access to the back deck overlooking the property. An attached two-car garage provides convenient everyday access and additional storage. Upstairs, two generously sized bedrooms share a full bath, while the spacious primary suite features a private en-suite bath and two sizable closets. The full basement offers abundant storage with excellent potential to be finished for additional living space. Located just a few miles from Lake Winnipesaukee and close to area snowmobile trails, the property offers easy access to year-round recreation. With a modern layout, generous room sizes, and a peaceful setting, this move-in-ready home offers space, flexibility, and an ideal location in desirable low-tax Tuftonboro.
- Listing Status:
- Active
- Date Added:
- September 2, 2026
- Data Last Updated:
- September 13, 2026 at 1:57PM
- Listing Office:
- Compass New England, LLC : 603-403-5944
- Listing Agent:
- Brie Stephens : : brie@lakeliferealty.net
- MLS ID:
- 5107948

- General: DeckWindow Screens
- Style: Colonial
- Parking: Attached
- Roofing: Asphalt Shingle
- General: Wood FrameVinyl SidingConcrete
- Road/Access: PavedPublic
- School District: Governor Wentworth Regional
- County: Carroll
- Driveway: Gravel
- Zoning: RES
- Utilities: Cable AvailableTelephone Available
- Water: Drilled Well
- Sewer: 1250 Gallon
This listing courtesy of Brie Stephens , Compass New England, LLC
Monthly Payment
- Principal & Interest $
- Property Taxes $
- Home Insurance $
- VA Funding Fee $

Location
Similar Listings Nearby
 New - 3 days ago

 Presented by Veterans United Realty