916 River Road, Weare, NH 03281
- 3 beds |
- 2 baths |
- 3,061 sqft
 Single-Family Home
  Built in 1989
  2acre lot
 —— car garage
  $172/sqft
  Listed 1 month ago
Property Description
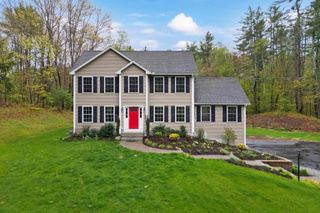
Set on a picturesque 2-acre lot, 916 River Road in Weare offers the perfect blend of privacy, comfort, and classic New Hampshire charm. Surrounded by natural beauty, this inviting home features a bright and open layout designed for both everyday living and entertaining. The spacious kitchen flows seamlessly into the family room and dining area, where French doors lead to a deck overlooking an expansive, level backyard—ideal for gatherings, recreation, or simply enjoying the peaceful setting. A versatile mudroom welcomes you upon entry, offering flexible space for organization or the opportunity to add custom built-ins to suit your lifestyle. The home includes two fully updated bathrooms, thoughtfully renovated and truly move-in ready. Generously sized bedrooms provide comfort and functionality, while beautiful hardwood floors add warmth and character throughout. Extra Storage space on 2nd floor that could potentially be transformed to a 4th bedroom. The cozy family room is enhanced by a pellet stove, providing efficient supplemental heating and a charming focal point during cooler months. Bright dining room is off the kitchen and is being used as a playroom! Downstairs, an amazing finished basement expands your living space, perfect for a media room, home gym, office, or playroom. Backyard offers am irrigation system, Shed for storage and large flat open space! With its modern updates, and versatile spaces, this property offers a wonderful opportunity to enjoy both indoor comfort and outdoor living in a tranquil setting. ****Offer Deadline Monday 4/6 12pm.
- Listing Status:
- Pending
- Date Added:
- March 30, 2026
- Data Last Updated:
- May 26, 2026 at 12:01AM
- Listing Office:
- REAL Broker NH, LLC : 855-450-0442
- Listing Agent:
- Stacie Berry : 888-888-7653 : stacieberryhomes@gmail.com
- MLS ID:
- 5081331

- General: BlindsDining AreaKitchen IslandKitchen/FamilyNatural LightOther1st Floor Laundry
- Appliances: DishwasherDryerMicrowaveRefrigeratorWasherElectric Stove
- Basement: DaylightFinishedFullInsulatedExterior StairsInterior StairsStorage SpaceInterior AccessExterior AccessBasement Stairs
- Flooring: HardwoodTileWood
- A/C: None
- Heating: OilPellet StoveBaseboardHot Water
- General: DeckShed
- Style: CapeGambrel
- Roofing: Asphalt Shingle
- General: Vinyl SidingConcrete
- Road/Access: Public
- School District: Weare
- County: Hillsborou
- Driveway: DirtGravel
- Zoning: RESIDE
- Utilities: Cable AvailableTelephone Available
- Water: Private
- Sewer: PrivateSeptic
This listing courtesy of Stacie Berry , REAL Broker NH, LLC
Monthly Payment
- Principal & Interest $
- Property Taxes $
- Home Insurance $
- VA Funding Fee $

Location
Similar Listings Nearby
 Presented by Veterans United Realty