51 Stacey Circle, Windham, NH 03087
- 2 beds |
- 3 baths |
- 2,300 sqft
 Condominium
  Built in 1987
  —— sqft lot
  1 car garage
  $187/sqft
  Listed 1 month ago
Property Description
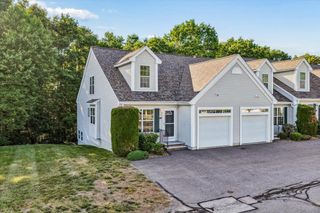
MOVE-IN READY | NO AGE RESTRICTIONS Welcome to this picture-perfect condo offering a harmonious blend of style, comfort, and privacy. The open-concept layout features a beautifully updated kitchen with stainless steel appliances and wood throughout. Enjoy meals in the light-filled dining area, or relaxing the inviting family room, where a cozy wood-burning fireplace sets the perfect ambiance for entertaining or step out to a spacious deck to end the day in a serene setting abutting the woods. The primary suite is a retreat, boasting soaring ceilings, spacious closets, and an ensuite bathroom and mini deck offering an outdoor escape. A large versatile loft area, ideal for a home office or quiet lounge. The second bedroom includes a walk-in closet and another en-suite bathroom, ensuring space andprivacy for guests or family. The finished walk-out lower level provides flexible options for a gym, recreation room, or an additional guest suite. A one car direct access garage is a bonus. Conveniently located near the Windham Country Club, major commuter routes, shopping, dining, and Windham's highly rated schools. This condo is a rare find in a prime location – don't miss the opportunity to make it yours! Open House Saturday and Sunday 10:00 - 12:00.
- Listing Status:
- Pending
- Date Added:
- June 1, 2026
- Data Last Updated:
- July 27, 2026 at 3:58PM
- Listing Office:
- BHHS Verani Londonderry : 603-434-2377
- Listing Agent:
- Paul Redmond : 603-234-9945 : paul.redmond@verani.com
- MLS ID:
- 5092248

- General: BlindsCathedral CeilingCeiling Fan1 FireplaceSkylight1st Floor Laundry
- Appliances: DishwasherMicrowaveElectric RangeRefrigeratorElectric Water Heater
- Basement: ConcreteConcrete FloorFinishedStorage SpaceWalkout
- Flooring: CarpetLaminateTile
- A/C: Central AC
- Heating: Electric
- General: BalconyDeckTennis Court
- Style: Contemporary
- Roofing: Asphalt Shingle
- General: Wood FrameWood SidingPoured Concrete
- Road/Access: AssociationPavedPrivate RoadPrivately Maintained
- HOA Amenities: Building MaintenanceLandscapingCommon AcreageSnow RemovalTennis CourtTrash RemovalLandscapingPlowingSewerTrashWater550.0Monthly
- School District: Windham
- County: Rockingham
- Driveway: Paved
- Zoning: RDB
- Current Use: None
- Utilities: CablePropaneMulti Phone LinesUnderground Utilities
- Water: Community
- Sewer: CommunitySeptic
This listing courtesy of Paul Redmond , BHHS Verani Londonderry
Monthly Payment
- Principal & Interest $
- Property Taxes $
- Home Insurance $
- VA Funding Fee $

Location
Similar Listings Nearby
 Presented by Veterans United Realty