1 Robin Acres Drive, Wolfeboro, NH 03894
- 3 beds |
- 2 baths |
- 2,000 sqft
 Single-Family Home
  Built in 1980
  1.21acre lot
 1 car garage
  $275/sqft
  Listed 29 days ago
Property Description
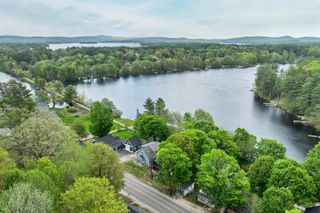
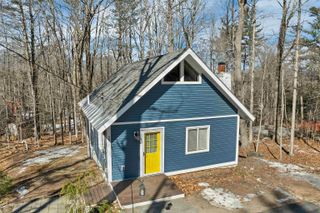
Start the summer season on the right track. Move-in ready home in Wolfeboro, New Hampshire. Features three bedrooms and two baths. Updated split-level nestled in the highly desirable Robin Acres neighborhood of Wolfeboro. Perfectly positioned on a double corner lot along a quiet cul-de-sac road, this property offers both privacy and a peaceful setting. Enjoy seasonal views of Lake Winnipesaukee and take advantage of the unbeatable location—close to a public boat launch on the Big Lake. Seasonal filtered water views too. Whether you're looking for a year-round residence or a vacation retreat, this home delivers the best of Lakes Region living. Inside, the split-level layout provides a functional and versatile floor plan, with comfortable living spaces ideal for everyday living and entertaining. Outside, the corner lot offers added space for outdoor enjoyment, gardening, or relaxing after a day on the water. Convenience is key, with downtown Wolfeboro just a 5-minute drive away, where you'll find local grocery stores, charming shops, and a variety of restaurants. Don’t miss this opportunity to own a home in one of Wolfeboro’s most sought-after locations—close to the lake, yet tucked into a quiet neighborhood setting. Dimensions are approximate.
- Listing Status:
- Active
- Date Added:
- April 27, 2026
- Data Last Updated:
- May 26, 2026 at 8:01AM
- Listing Office:
- Locke Associates Inc. : 603-435-7151
- Listing Agent:
- Maggie Locke Emerson : 603-435-7151 : maggie@lockere.com
- MLS ID:
- 5085844

- General: DeckGarden SpaceShed
- Style: Raised Ranch
- Parking: Direct EntryDrivewayGarageAttached
- Roofing: Asphalt Shingle
- General: Masonite ExteriorConcrete
- Road/Access: AssociationPaved
- School District: Governor Wentworth Regional
- County: Carroll
- Driveway: Paved
- Zoning: North Main- IMPRO
- Current Use: None
- Utilities: Cable at SiteTelephone Available
- Water: Public
- Sewer: PrivateSeptic
This listing courtesy of Maggie Locke Emerson , Locke Associates Inc.
Monthly Payment
- Principal & Interest $
- Property Taxes $
- Home Insurance $
- VA Funding Fee $

Location
Similar Listings Nearby

 Presented by Veterans United Realty