25 Farmhouse Rd, Alexandria Twp., NJ 08848
- 4 beds |
- 2 baths |
- 2,539 sqft
 Single-Family Home
  Built in 1992
  1.56acre lot
 2 car garage
  $256/sqft
  Listed 13 days ago
Property Description
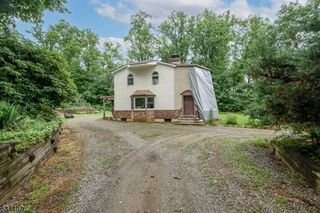
A sense of peace and tranquility welcomes you to this stately Colonial, set on 1.56 tree-lined acres in a quiet, established neighborhood. Positioned on a gentle hillside with views of the surrounding countryside, it offers convenient access to Milford, I-78, and local farm markets. A brick walkway and gracious curb appeal welcome you to a home designed for comfortable living and easy entertaining. A two-story foyer with palladium window and wood floor creates an inviting first impression. To each side, an elegant dining room, and formal living, enhanced by deep bay windows and crown molding. The spacious kitchen offers abundant storage, with double pantry, and opens to a sunny breakfast room with sliding French door to the back. The family room, warmed by a gas fireplace, is an inviting space for chilly fall evenings. A main-level laundry room, powder room, and access to the two-car garage, add convenience to everyday life. Upstairs, the primary suite features a deep walk-in closet and spacious ensuite bathroom. Across the landing, three more bright bedrooms share a full hall bathroom with a vaulted ceiling and skylight. The full basement with Bilco-style door offers excellent potential for additional living space, workshop or storage. The private backyard is edged by mature trees, creating a peaceful retreat. With its classic floor plan, beautiful grounds, and great location, this impeccably maintained Colonial offers a wonderful place to call home.
- Listing Status:
- Active
- Data Last Updated:
- September 23, 2026 at 4:40PM
- Listing Office:
- RIVER VALLEY REALTY LLC : 609-397-3007
- MLS ID:
- 4052040
- General: Vinyl SidingCurbsDeck
- Style: Colonial
- Parking: Parking spaces: 4
- Roofing: Asphalt Shingle
- County: Hunterdon
- Driveway: 1 Car WidthBlacktop
- Zoning: Residential1901-00013-0001-00003-0031-
- Utilities: All Underground
- Water: PrivateWell
- Sewer: PrivateSeptic
This listing courtesy of RIVER VALLEY REALTY LLC
Monthly Payment
- Principal & Interest $
- Property Taxes $
- Home Insurance $
- VA Funding Fee $