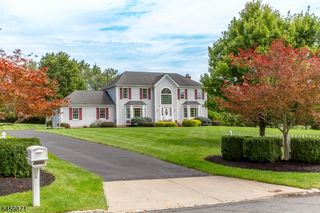
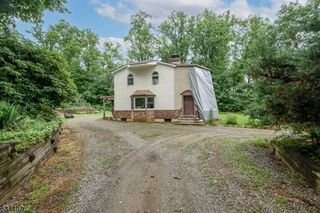
269 Rummel Rd, Holland Twp., NJ 08848
- 3 beds |
- 2 baths |
- 2,132 sqft
 Single-Family Home
  Built in 2006
  0.81acre lot
 2 car garage
  $305/sqft
  Listed 9 days ago
Property Description
Beautiful 3 Bed 2 Bath Raised Ranch with Full Basement, Master Suite & Oversized 2 Car Garage in desirable Holland Twp is sure to impress! Perfectly appointed on a large corner lot, meticulously maintained inside & out with curb appeal, just pack your bags & move right in! Foyer entry welcomes you in to find a spacious, sophisticated interior with generous room sizes, hardwood floors that shine, & tons of natural light. The main level features a large living/dining combo & versatile den/sitting room that makes a great home office. A large eat-in-kitchen will delight any home chef, offering sleek SS appliances, gorgeous granite counters, tiled flooring, ample cabinet & pantry storage, a center island that is ideal for gathering, & a sun soaked dinette space with bumpout window & access to the rear covered deck for easy al fresco dining. Find the main full bath along with all 3 generous bedrooms with plush carpets & ample closets, inc the Master Suite. Blissful MBR boasts its own walk-in closet & spa-like ensuite bath with dual sinks, stall shower, & soaking tub. Dedicated laundry room rounds out the main level of this gem. Full basement offers a large rec space, storage & utilities; finish it off for even more living space! Peaceful outdoor area backs to private wooded views, with plenty of extra space to build & play. Oversized 2 car garage protects from the elements, & the double wide driveway offers ample guest parking. Don't miss out! Come & see TODAY!!
- Listing Status:
- Active
- Data Last Updated:
- September 23, 2026 at 4:40PM
- Listing Office:
- RE/MAX 1ST ADVANTAGE : 732-827-5344
- MLS ID:
- 4052636
- General: Vinyl SidingDeckOpen Porch(es)Storm Door(s)Storm Window(s)Thermal Windows/Doors
- Style: Raised RanchDetached
- Roofing: Asphalt Shingle
- County: Hunterdon
- Driveway: 2 Car WidthAdditional ParkingBlacktopDriveway-Exclusive
- Zoning: 1915-00011-0000-00015-0001-
- Utilities: ElectricGas-Propane
- Water: Well
- Sewer: Septic
- Exclusions: Personal Belongings.
This listing courtesy of RE/MAX 1ST ADVANTAGE
Monthly Payment
- Principal & Interest $
- Property Taxes $
- Home Insurance $
- VA Funding Fee $