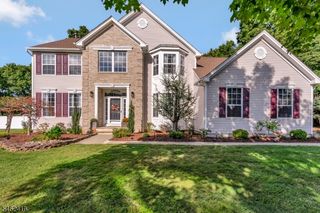
76 Canada Goose Dr, Allamuchy Twp., NJ 07840
- 6 beds |
- 2 baths |
- 2,924 sqft
 Single-Family Home
  Built in 1998
  0.26acre lot
 2 car garage
  $265/sqft
  Listed 2 months ago
Property Description
Welcome to 76 Canada Goose Drive! Nestled on a quiet cul-de-sac within the highly desirable, gated Panther Valley community, this expansive 6-bedroom, 2.5-bath Colonial offers an incredible 2,924 square feet of versatile living space. With an impressive 16 total rooms, this home provides exceptional flexibility for comfortable living, entertaining, and working from home.Step inside to discover a generously sized layout featuring multiple living areas, gleaming hardwood and tile floors, and a massive 33x21 family room that serves as the heart of the home. The main level flows seamlessly into the eat-in kitchen and formal dining room, making holiday gatherings and everyday entertaining a breeze. Upstairs, the sprawling primary suite is a true private retreat, boasting a dedicated sitting room, a large walk-in closet, and a spa-like en-suite bath with a soaking tub and stall shower. With multiple additional bedrooms on the second floor and a highly sought-after first-floor bedroom, there is truly room for everyone to spread out. Fully Finished Lower Level:Features a massive recreation room, a dry bar, ample storage, and the 6th bedroom?perfect for guests or a private home office.
- Listing Status:
- Active
- Date Added:
- August 7, 2026
- Data Last Updated:
- October 5, 2026 at 6:41AM
- Listing Office:
- CULTURA UNITED REALTY : 973-348-5252
- MLS ID:
- 4044872
- General: Vinyl SidingDeck
- Style: ColonialCustom Home
- Parking: Parking spaces: 5
- Roofing: Asphalt Shingle
- HOA Amenities: ClubHousLakePrivMulSportPlaygrndPoolOtdrTennis
- County: Warren
- Driveway: 2 Car WidthAdditional ParkingBlacktopDriveway-ExclusiveOff-Street Parking
- Zoning: 3001-00716-0001-00037-0000-
- Utilities: ElectricGas-Natural
- Water: Public Water
- Sewer: See Remarks
This listing courtesy of CULTURA UNITED REALTY
Monthly Payment
- Principal & Interest $
- Property Taxes $
- Home Insurance $
- VA Funding Fee $