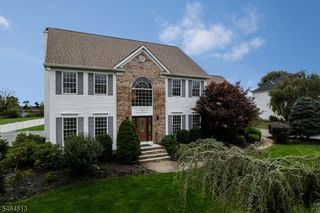
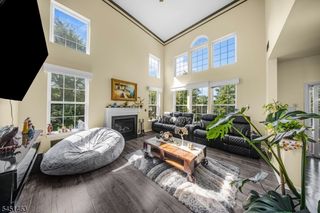
2 Saunders Ln, Mount Olive Twp., NJ 07840
- 5 beds |
- 3 baths |
- 2,868 sqft
 Single-Family Home
  Built in 2001
  0.49acre lot
 2 car garage
  $296/sqft
  Listed 10 days ago
Property Description
Welcome to a home where classic colonial charm meets true resort-style living. With 5 bedrooms and 3 baths, this thoughtfully designed layout offers space to relax, entertain, and create lasting memories. At the heart of the home, a spacious family room welcomes you with abundant natural light and a wood burning fireplace, perfect for cozy evenings. Step through the French doors for a friendly game of billiards, a great space for game nights or casual entertaining.(living room currently used as billiards room). The kitchen has been tastefully updated with newly painted cabinetry, stainless steel appliances, and elegant granite countertops. A first-floor bedroom and fully renovated full bath offer the perfect space for a home office or visiting guests. The laundry room has been updated with new cabinets and a folding station for added convenience. Upstairs, you'll discover 4 bedrooms and a fully renovated main bath. The primary suite is a true sanctuary, featuring a walk-in closet, and an en-suite bath with a stall shower and soaking tub. But it's the outdoor space that truly sets this home apart. Imagine spending your summers lounging by your in-ground pool, relaxing by the calming koi pond or hosting unforgettable barbecues. Every detail, from the pool to the manicured landscaping, was designed for relaxing and entertaining. The full basement offers flexible space for storage or future finishing. Freshly painted garage. Mailing address is Hackettstown.
- Listing Status:
- Active
- Date Added:
- September 26, 2026
- Data Last Updated:
- October 5, 2026 at 6:41AM
- Listing Office:
- COLDWELL BANKER REALTY : 908-658-9000
- MLS ID:
- 4055152
- General: BrickVinyl SidingCurbsGazeboMetalFncPatioSidewalkStorageStrmDoorSprinklr
- Style: Colonial
- Pool: In-Ground PoolLiner
- Parking: Parking spaces: 4
- Roofing: Asphalt Shingle
- County: Morris
- Driveway: 1 Car WidthBlacktop
- Zoning: 2327-08800-0000-00036-0056-
- Utilities: ElectricGas-Natural
- Water: Public Water
- Sewer: Public Sewer
- Exclusions: Garage RefrigeratorWasher and Dryer
This listing courtesy of COLDWELL BANKER REALTY
Monthly Payment
- Principal & Interest $
- Property Taxes $
- Home Insurance $
- VA Funding Fee $