136 ELLISDALE RD, Allentown, NJ 08501
- 4 beds |
- 3 baths |
- 3,420 sqft
 Single-Family Home
 Built in 1972
 0.92acre lot
 2 car garage
 $241/sqft
 Listed 23 days ago
Property Description
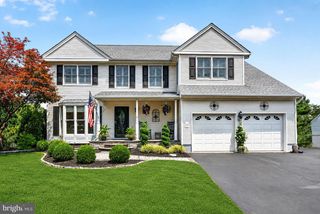
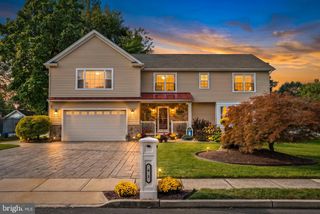
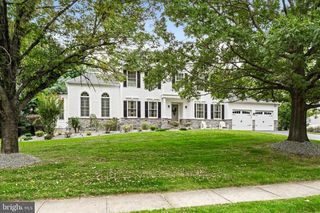
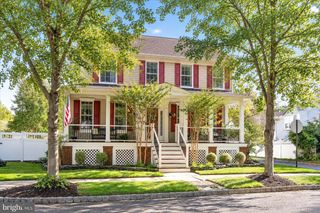
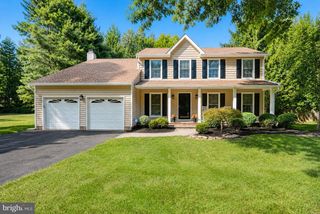
Not often do you come across a home like 136 Ellisdale Road. You will realize the uniqueness of the home when you pull in the driveway. Timeless facade will greet you first. It’s the modern look, yet classical features: large windows, the roof line. With almost 3,500 square feet, the main first floor is where all of the life happens. Hardwood floors, easy floor plan and flow. Four nice bedrooms and two full baths in the left wing of the house, formal dining and living space to the right. At the back of the house is an amazing 2 story family room addition: full of light, space and features a fireplace, built in bookshelves and access to a fantastic private large backyard. Also from the family room, you can access the second floor: a game room and a fabulous office with large windows overlooking nature. Second floor can also be accessed from the oversized two car garage, heading to the unfinished attic space above it. Backyard is spacious, full of mature trees and landscaping and is a perfect getaway from the hustle of the world. Plus there is a full basement for whatever your imagination can create. Everything about this home is unique and now here is your opportunity to visit and create your your own story.
- Listing Status:
- Active
- Date Added:
- October 3, 2026
- Data Last Updated:
- October 27, 2026 at 3:16AM
- Listing Office:
- Keller Williams Real Estate-Langhorne : 2157576100
- Listing Agent:
- Olga St.Pierre : 2672422712
- MLS ID:
- NJMM2004952

- General: Above GradeBelow Grade
- Style: Ranch/Rambler
- Other Structures: PorchDeckPatio
- Parking: Asphalt Driveway
- Windows: Wood frame
- General: Brick2Block
- Originating MLS: BRIGHT_MAIN
- School District: UPPER FREEHOLD REGIONAL SCHOOLS
- County: MONMOUTH-NJ
- Zoning: AR51-00047 04-00019 05
- View: Trees/WoodsPasture
- Water: Well
- Sewer: Private Septic Tank
- Source: BRIGHT_MAIN
This listing courtesy of Olga St.Pierre , Keller Williams Real Estate-Langhorne
Monthly Payment
- Principal & Interest $
- Property Taxes $
- Home Insurance $
- VA Funding Fee $