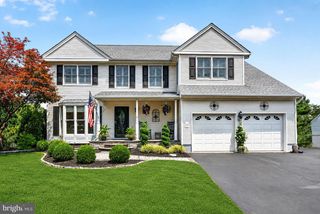
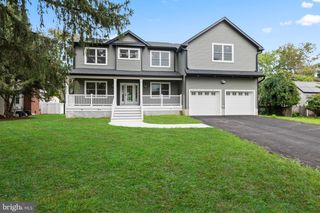
41 HIBISCUS LN, Robbinsville, NJ 08691
- 4 beds |
- 3 baths |
- 3,164 sqft
 Single-Family Home
 Built in 1992
 0.36acre lot
 2 car garage
 $269/sqft
 Listed 2 months ago
Property Description
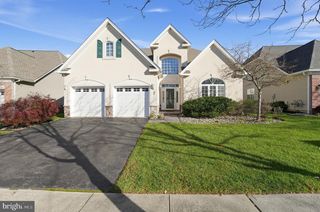
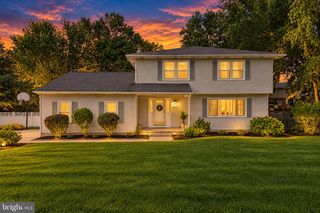
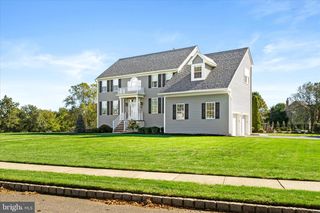
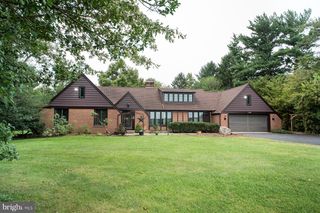
Tucked away at the end of a private Robbinsville cul-de-sac, this residence perfectly captures the essence of a "home for all seasons." The welcoming front porch practically begs for a pair of rocking chairs and a slow morning coffee, setting the stage for the thoughtful updates found throughout. Inside, the home strikes a brilliant balance between sophisticated hosting and easy daily living, with new LVP flooring in the family rm and 3 bedrooms. The heart of the house is the stunningly renovated kitchen, where rich cherry cabinetry, sleek quartz counters, and a marble backsplash meet durable porcelain floors. It flows seamlessly into the breakfast and living areas, creating a modern, open environment. For holiday gatherings, the formal dining and living rooms offer the perfect backdrop for celebration, while the powder room impresses with stylish herringbone tile. The finished basement provides a versatile escape for a home gym or media room, supported by updated utilities for total peace of mind. When the weather calls you outside, the transition is effortless. A brand-new deck overlooks the lush surroundings, and with a new roof, gutters, and new vinyl siding already in place, the heavy lifting has been done for you. Retreat to the primary suite, a bright sanctuary featuring vaulted ceilings, a generous walk-in closet, and a deluxe renovated bath with a double vanity and oversized shower. Three additional bedrooms and a renovated full hall bath ensure there is plenty of space for everyone. Move-in ready and meticulously maintained, this home offers an elevated lifestyle in a premier location with top schools and easy access to NYC and Philadelphia. Everything has been thoughtfully updated and considered - right down to the whole house generator. Just turn the key and start living. See the updates list for details of the many updates, including siding and 6-inch gutters 2026 with a transferable warranty, and a new composite deck 2025 with a 25 yr warranty. Roof 2020 with a 30 yr materials guarantee etc etc...
- Listing Status:
- Active
- Date Added:
- September 4, 2026
- Data Last Updated:
- November 19, 2026 at 7:18AM
- Listing Office:
- Compass New Jersey, LLC - Princeton : 6097102021
- Listing Agent:
- Amanda Jayne Botwood : 6097273255
- MLS ID:
- NJME2083246

- General: Gutter SystemAbove GradeBelow Grade
- Style: Colonial
- Other Structures: Deck
- Parking: Asphalt Driveway
- Roofing: AsphaltArchitectural Shingle
- Windows: Energy efficientDouble pane windows
- General: Vinyl Siding2Concrete Perimeter
- HOA Amenities: 325.0Annually
- Originating MLS: BRIGHT_MAIN
- School District: ROBBINSVILLE TWP
- County: MERCER-NJ
- Zoning: R1.512.29.2-17
- View: StreetTrees/Woods
- Utilities: 200 amp service
- Water: Public
- Sewer: Public Sewer
- Source: BRIGHT_MAIN
- Exclusions: personal propertyfridge in garageBBQ
This listing courtesy of Amanda Jayne Botwood , Compass New Jersey, LLC - Princeton
Monthly Payment
- Principal & Interest $
- Property Taxes $
- Home Insurance $
- VA Funding Fee $