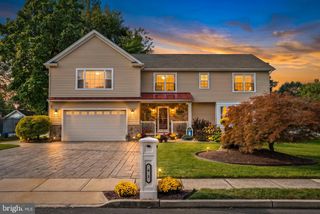
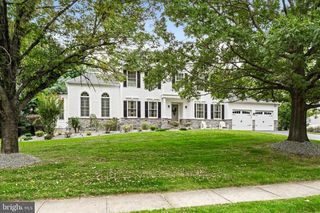
88 LENOX AVE, Trenton, NJ 08620
- 4 beds |
- 3 baths |
- 3,191 sqft
 Single-Family Home
 Built in 2026
 0.46acre lot
 2 car garage
 $313/sqft
 Listed 27 days ago
Property Description
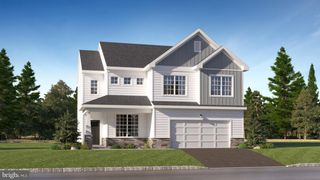
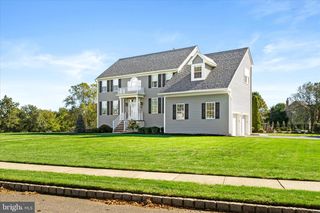
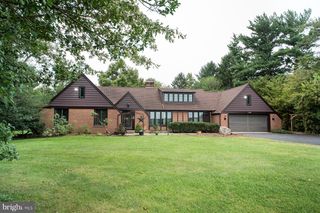
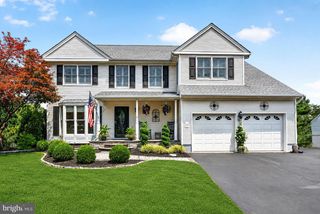
Brand new construction with a 10 year now home warranty! This is a must see custom Colonial offering 3191sf, offers 4 large bedrooms, large closets, three full baths, a flex room and full bath on the main level and a huge basement! This home has it all! Offering high-end finishes and all the upgrades you could want! Located in the Yardsville section in the preferred Steinert school district! Set on a double lot with plenty of room for a pool, play equipment, entertaining and so much more. Beautifully designed with quality craftsmanship, this exceptional home offers space, style and flexibility for today’s lifestyle. This home has four spacious bedrooms with large closets and three full baths. The main level features a versatile flex room ideal for a 5th bedroom, home office, playroom, or whatever suits your needs. The impressive kitchen offers abundant custom cabinetry, multiple pantries, quartz countertops, a large center island, down-draft exhaust, Italian tile backsplash, stainless steel appliances and a wine/coffee bar. Tons of counter space and storage too! Double sliders off the living area lead to a maintenance-free deck and an expansive yard. A spacious mudroom with a first floor full bath offers convenient access from both the backyard and direct-entry garage with epoxy flooring. The large primary suite features his-and-her closets plus a walk-in closet, a gorgeous bath with a freestanding soaking tub and tiled shower. All three full bathrooms feature custom tile work, quartz countertops, and ample vanity storage. Let’s not forget the very large unfinished basement with concrete Superior walls adding approx. 1000sf+ to this home! Bright, sunny and loaded with upgrades, this home is truly move-in ready. Conveniently located near public transportation and Steinert High School. Want to buy with no money down, ask me how!
- Listing Status:
- Active
- Data Last Updated:
- October 27, 2026 at 3:16AM
- Listing Office:
- Raritan Bay Realty : 9086980474
- Listing Agent:
- Christine Luisi-Shwartz : 9082780430
- MLS ID:
- NJME2080596

- General: Gutter SystemAbove Grade
- Style: Colonial
- Other Structures: PorchDeck
- Parking: Asphalt Driveway
- Roofing: Shingle
- Windows: Energy efficient
- General: Stick BuiltVinyl Siding3Concrete Perimeter
- Originating MLS: BRIGHT_MAIN
- School District: HAMILTON TOWNSHIP
- County: MERCER-NJ
- Zoning: RESIDENTIAL03-02682-00018
- View: Garden/Lawn
- Fencing: Partially
- Water: Public
- Sewer: Public Sewer
- Source: BRIGHT_MAIN
- Exclusions: Personal items
This listing courtesy of Christine Luisi-Shwartz , Raritan Bay Realty
Monthly Payment
- Principal & Interest $
- Property Taxes $
- Home Insurance $
- VA Funding Fee $