644 Pursel Street, Alpha, NJ 08865
- 3 beds |
- 1 bath |
- 2,293 sqft
 Single-Family Home
  Built in 1960
  0.39acre lot
 1 car garage
  $170/sqft
  Listed 5 days ago
Property Description
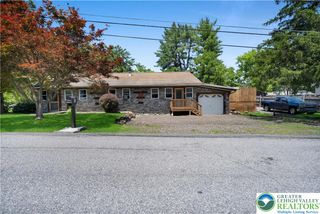
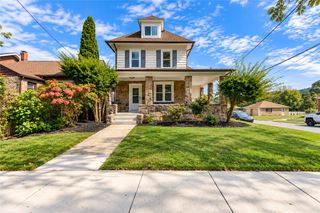
Welcome to this charming brick ranch offering comfortable one-level living with a long list of recent improvements! Hardwood floors run throughout the main living areas, and the home features a spacious living room, dining room, and kitchen with a sliding glass door leading to a huge deck—perfect for relaxing or entertaining. The kitchen has been refreshed with a new granite countertop, while the remodeled bathroom features new ceramic tile. Additional updates include fresh paint, new lighting, new electrical outlets, new interior doors, refinished and repaired hardwood flooring, new gutters, and improvements to the outdoor deck. Newer windows throughout provide added efficiency and natural light, while central air and hot water baseboard heat provide year-round comfort. The boiler was replaced in 2011, and the property includes two newer 250-gallon oil tanks. The finished lower level offers additional living space with two partially finished rooms, along with laundry hookups and baseboard heat. A convenient breezeway connects the home to the one-car garage, with an additional shed/workshop area providing extra storage or workspace. Public water and sewer, a metal roof on the main portion of the home, and a generous lot with established landscaping complete this property. A great opportunity to own a well-maintained brick ranch with numerous updates already completed!
- Listing Status:
- Active
- Data Last Updated:
- October 5, 2026 at 5:21AM
- Listing Office:
- Real of Pennsylvania : (833) 983-1954
- MLS ID:
- 785440
- General: DeckShedShed(s)
- Style: Ranch
- Other Structures: Shed(s)
- Parking: AttachedDrivewayGarage
- Roofing: AsphaltFiberglassMetal
- General: Brick1
- Road/Access: Public Road
- Originating MLS: HIGH_LHI
- School District: Not Applicable
- County: Other
- Zoning: R42102_36_11
- Water: Public
- Sewer: Public Sewer
- Source: HIGH_LHI
- Ownership: Fee Simple
This listing courtesy of Real of Pennsylvania
Monthly Payment
- Principal & Interest $
- Property Taxes $
- Home Insurance $
- VA Funding Fee $

 New - 3 days ago